Design selections
A SELECTION BY LADENBAU STUDIO / Fine diningEDITION 02 / 2026

Atmosphere
as an ingredient.

A distinctive restaurant connects food with space, light and rhythm. Two projects show how architecture accompanies a meal and brings its surroundings to the table.

Explore the projects
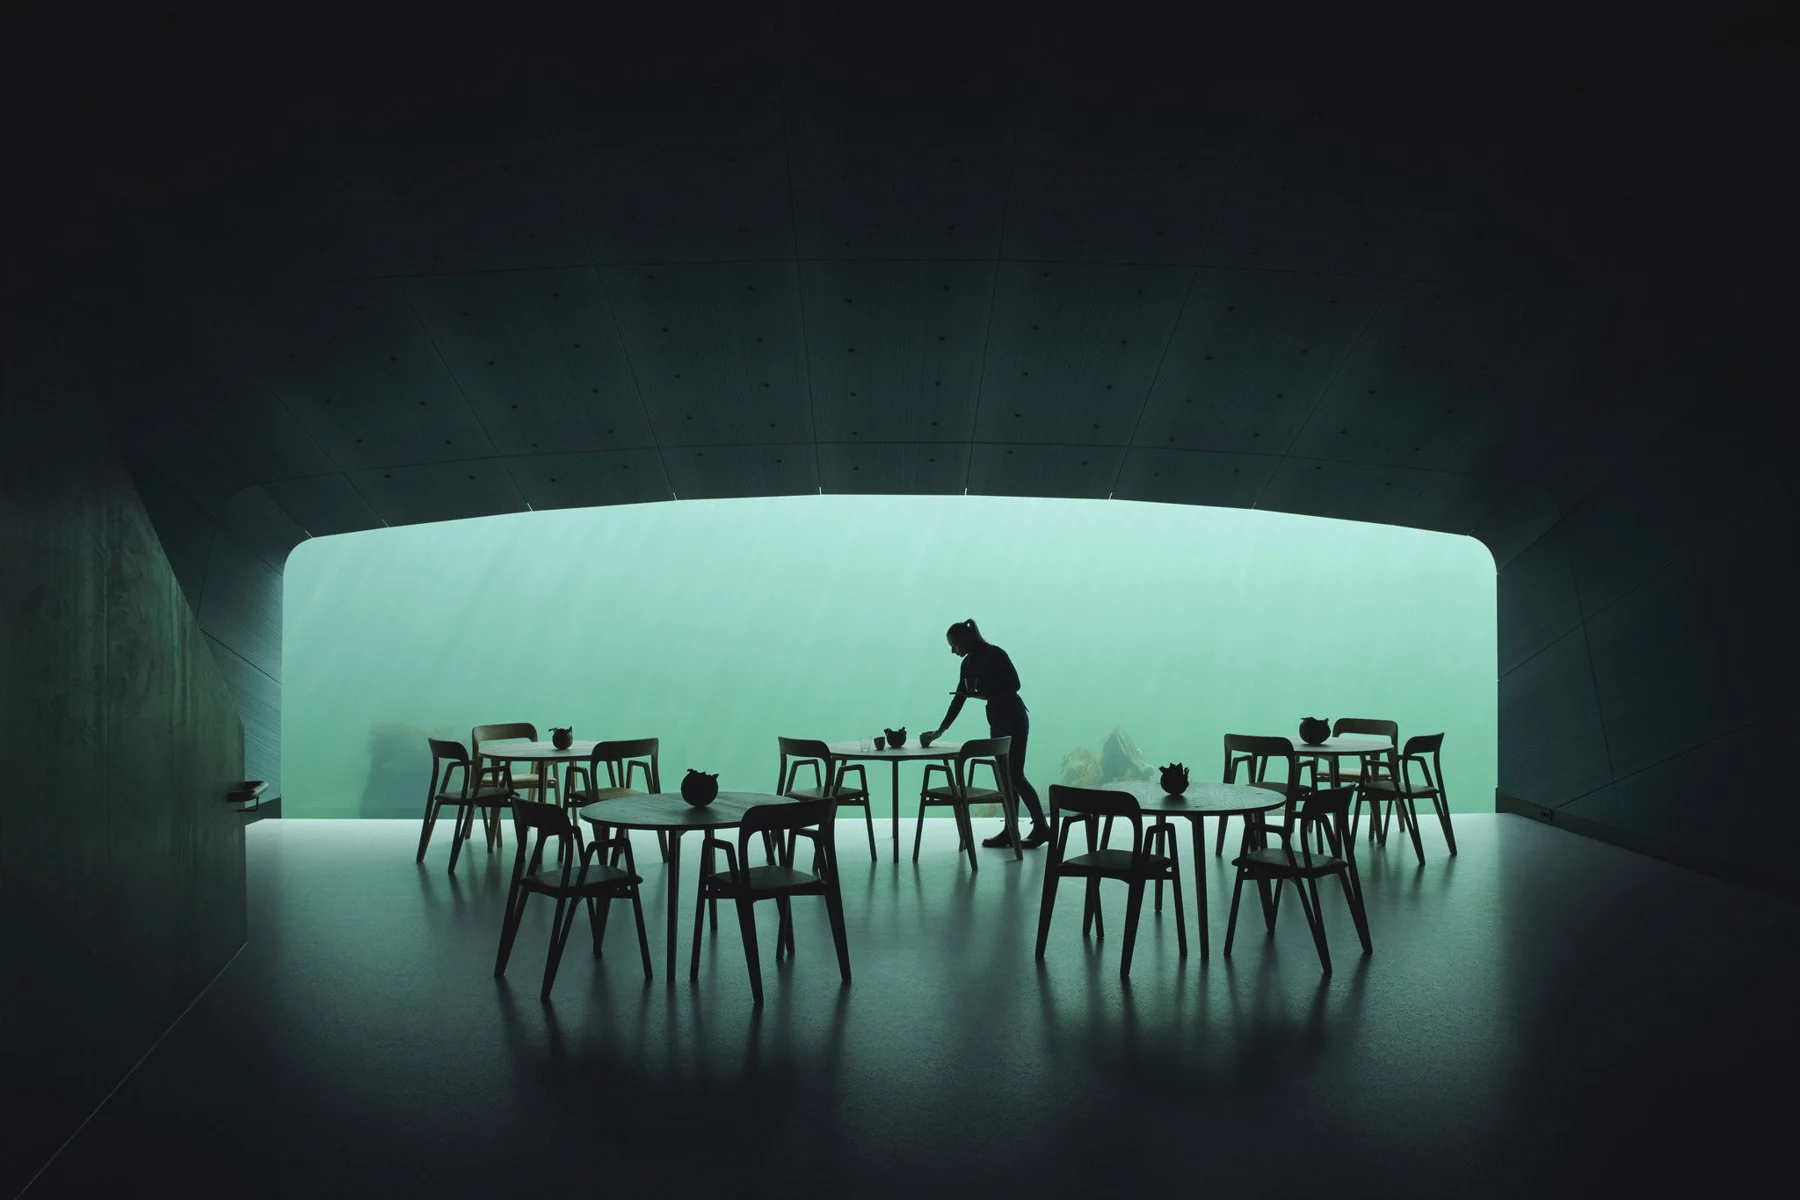
Under restaurant: dining tables facing a panoramic underwater window
FROM THE SELECTION / 01

Under

Lindesnes, Norway · Snøhetta

Ivar Kvaal / Snøhetta

Space accompanies the dining experience.
AtmosphereLightingGuest & service

01 / Fine dining

Two projects.
Distinct perspectives.

We look at the spatial ideas behind the images. Each project source leads directly to its design team.

Under restaurant: dining tables facing a panoramic underwater window01
Lindesnes, Norway2019

Under

Snøhetta

A concrete volume descends from the shoreline into the sea. Inside, a broad underwater window defines the dining room, while oak and acoustic textiles bring warmth to the setting.

Ideas for your design

Build the room around a deliberate focal point. Lighting, seating direction and acoustic materials should support that shared spatial experience.

Project source · Snøhetta ↗

Ivar Kvaal / Snøhetta

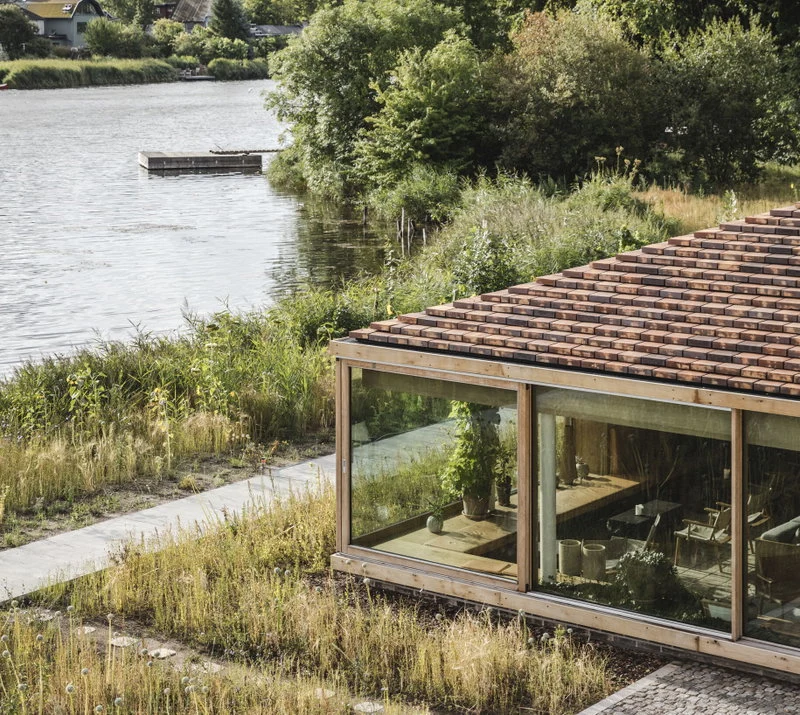
Noma 2.0: timber and brick pavilions with glazed connections in a garden02
Copenhagen, Denmark2018

Noma 2.0

BIG · Interiors: Studio David Thulstrup

Small buildings form a culinary village around the working kitchen. Gardens, greenhouses and glazed links bring the outdoor setting into the sequence of spaces.

Ideas for your design

Separate activities into readable places, then connect them through a clear service logic. Smaller volumes can make a complex program feel more intimate.

Project source · BIG ↗

BIG

Editorial selectionThese buildings are projects by the named architecture teams. Ladenbau Studio selected them for inspiration and study; they are not part of our own project portfolio. The design notes are our editorial observations.

02 / Design insights

From inspiration
to your own design.

Our design notes explore the themes of the selection. They are editorial considerations for developing your own project.

01

Develop lighting around the table.

Consider the tabletop, faces and depth of the room separately. Avoid glare and coordinate light positions with the actual furniture layout.

02

Balance intimacy and quiet.

Plan table spacing, sightlines and sound-absorbing surfaces together. A lively room still needs comfortable conditions for conversation.

03

Make service routes part of the design.

Coordinate paths between kitchen, stations and tables with the operating routine. The guest experience depends on a carefully planned background.

All categories

LADENBAU STUDIO

From an idea
to a space.

We bring spatial concepts, photorealistic 3D visualization and technical drawings together. Materials and furniture are developed with their implementation in mind.

info@ladenbaustudio.com
Space planning · 3D visualization · CAD / technical drawings · Furniture design