A selection of innovative workplacesEDITION 01 / 2026

The future
of workspaces.

A good office changes how we work. Inspiring projects from around the world, insights from research and design ideas that put people first.

Explore the workplaces
The Edge in Amsterdam: a daylit glass atrium linking the working floors
IN FOCUS / 01

The Edge

Amsterdam, Netherlands · PLP Architecture · 2015

Image source: PLP Architecture · The Edge

The relationship between people, space and work.
DaylightBiophilic designFlexible working

01 / GLOBAL WORKPLACES

Different places.
New possibilities.

Six projects, six different approaches. Beyond their form, we look at the ideas that shape the everyday experience of work.

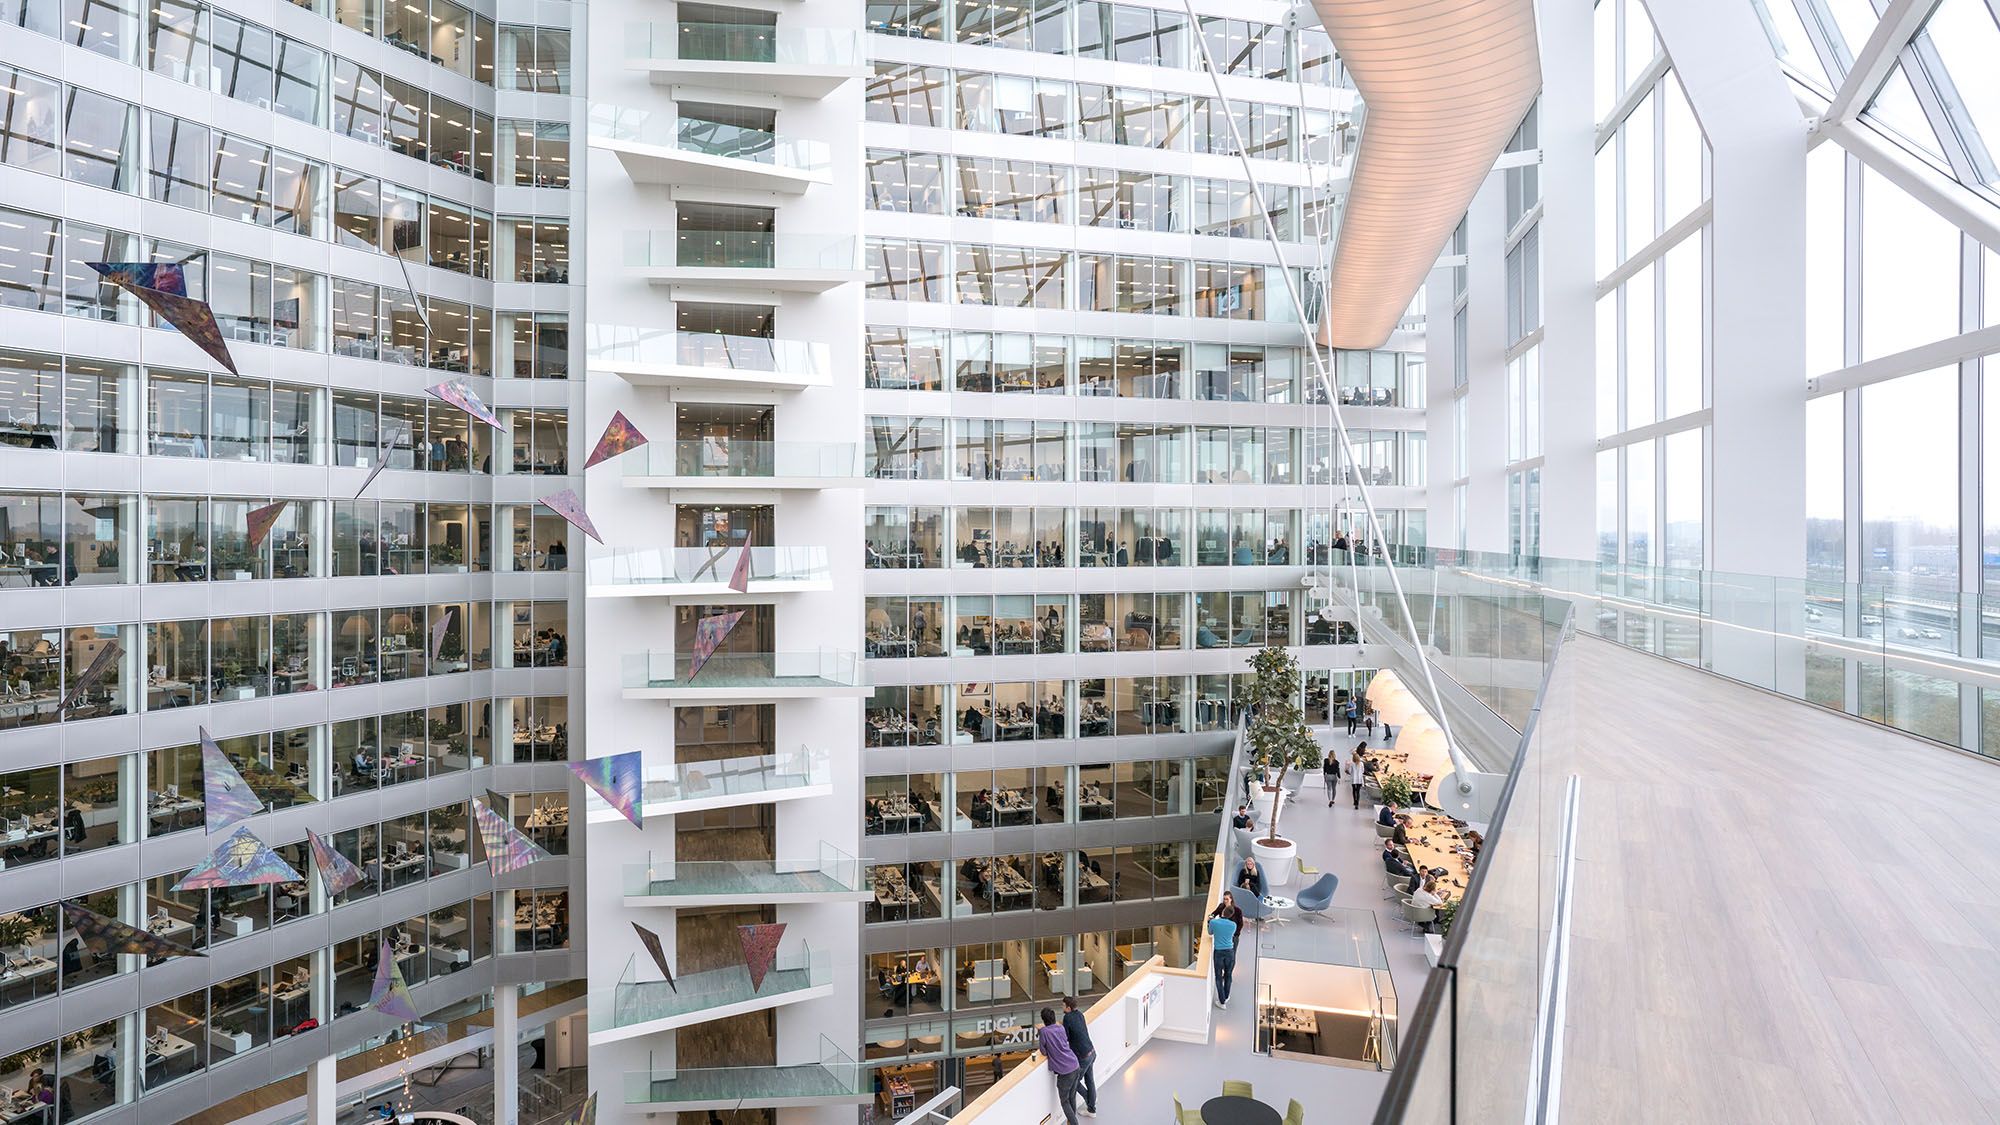
The bright atrium of The Edge, with white balconies beneath a glass roof01
AMSTERDAM, NETHERLANDS2015

The Edge

PLP Architecture · Daylight & smart systems

A large atrium brings the working floors together around a shared interior landscape. Daylight and building systems are integral to the spatial concept.

What can we learn?

For your own office: place shared spaces close to daylight, and plan lighting and environmental controls around how the space will actually be used.

Project source · PLP Architecture ↗

Image: PLP Architecture

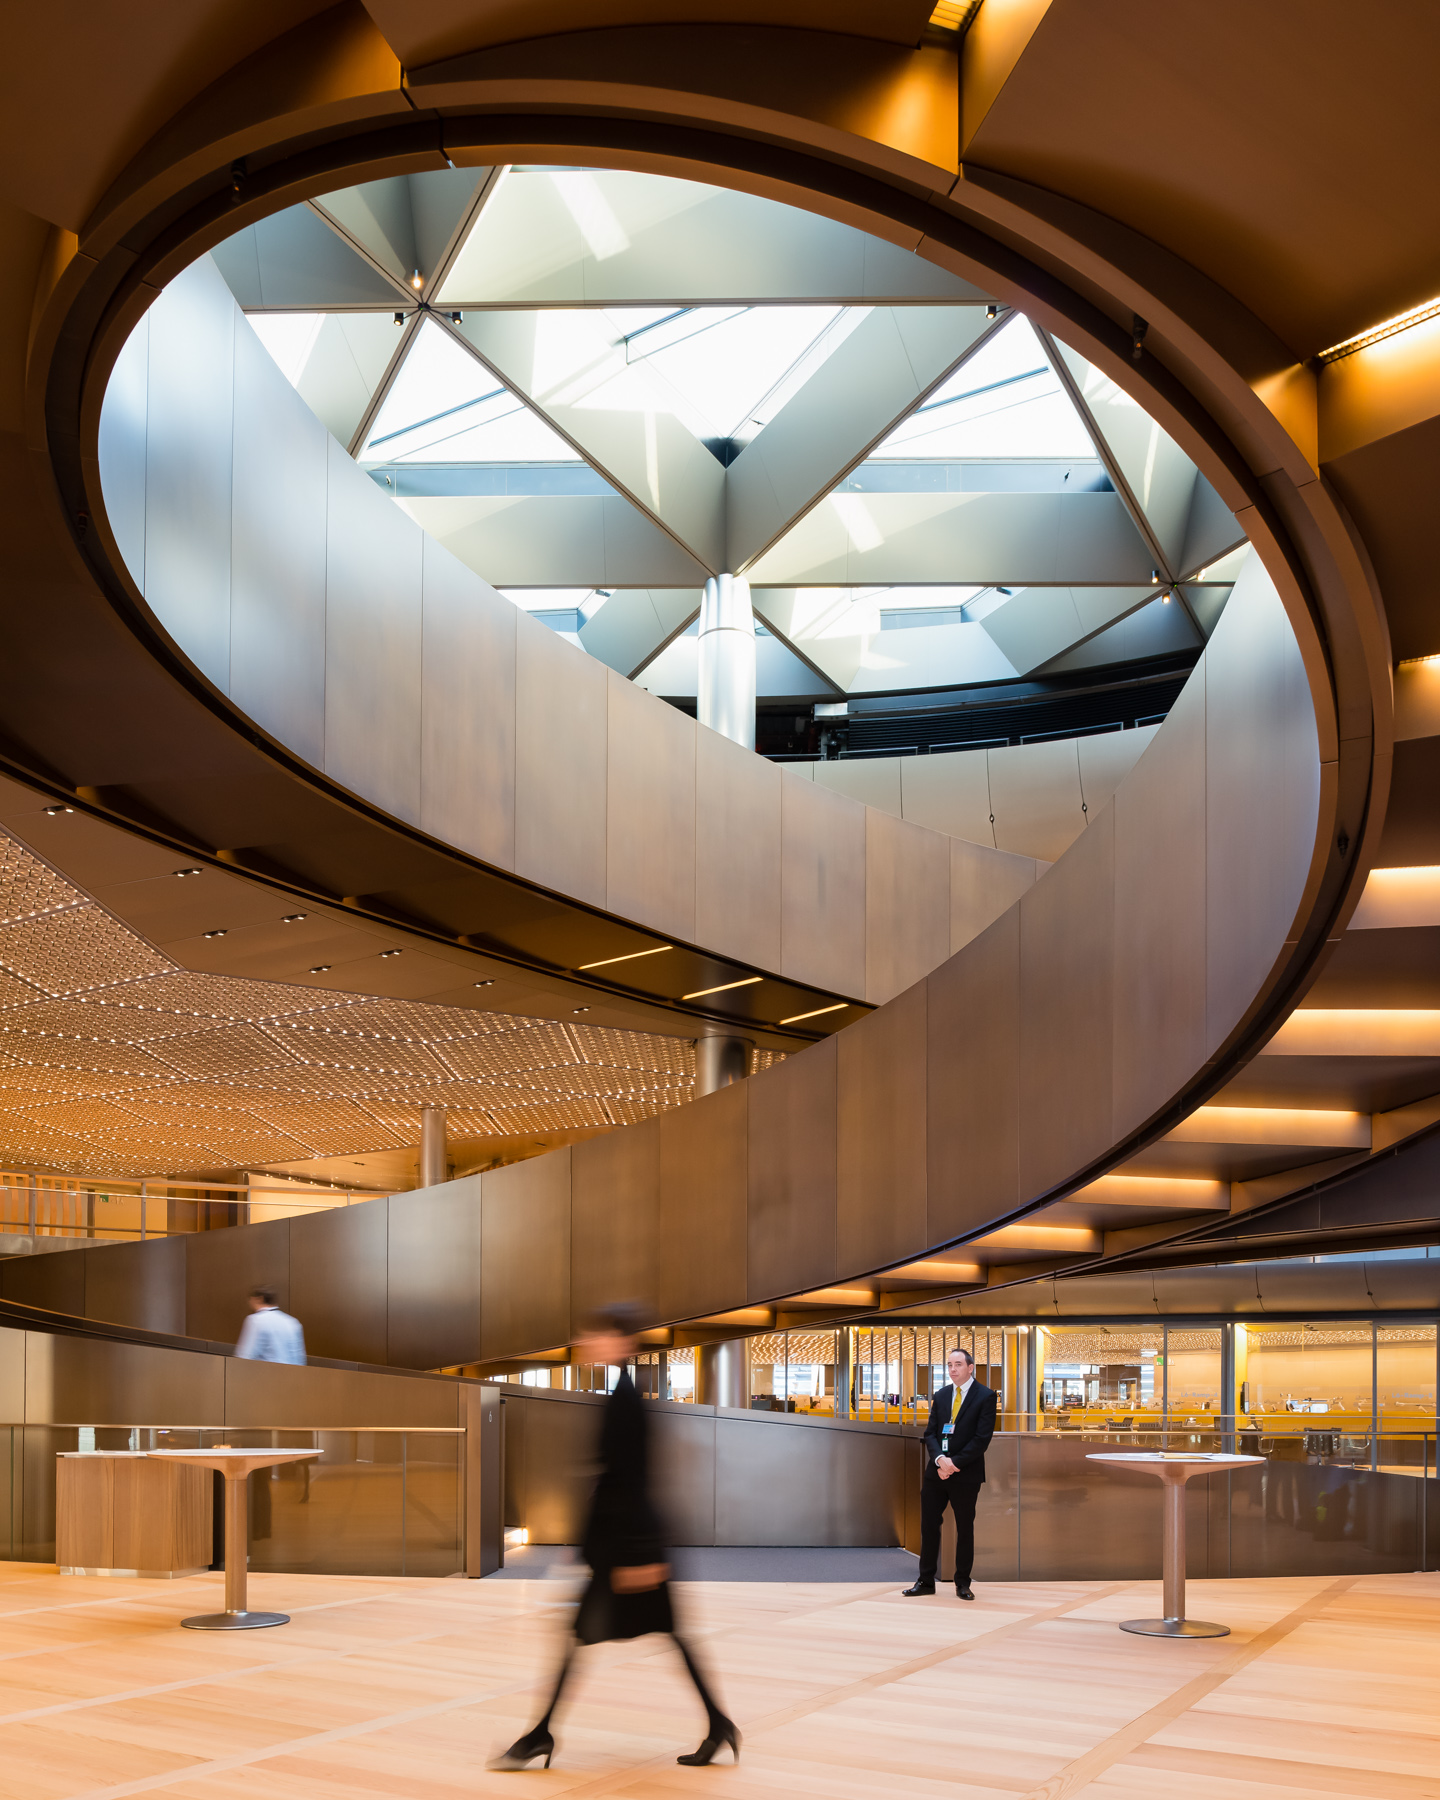
The sculptural interior of Bloomberg’s European headquarters02
LONDON, UNITED KINGDOM2017

Bloomberg HQ

Foster + Partners · Integrated design

A sculptural ramp connects the floors, turning circulation into a shared architectural experience. Bronze surfaces and a leather handrail bring care to everyday points of contact.

What can we learn?

For your own office: create circulation spaces that invite informal encounters. Coordinate acoustics, lighting and building services from the start.

Project source · Bill Amberg Studio ↗

Photo: © Jim Stephenson · Bill Amberg Studio

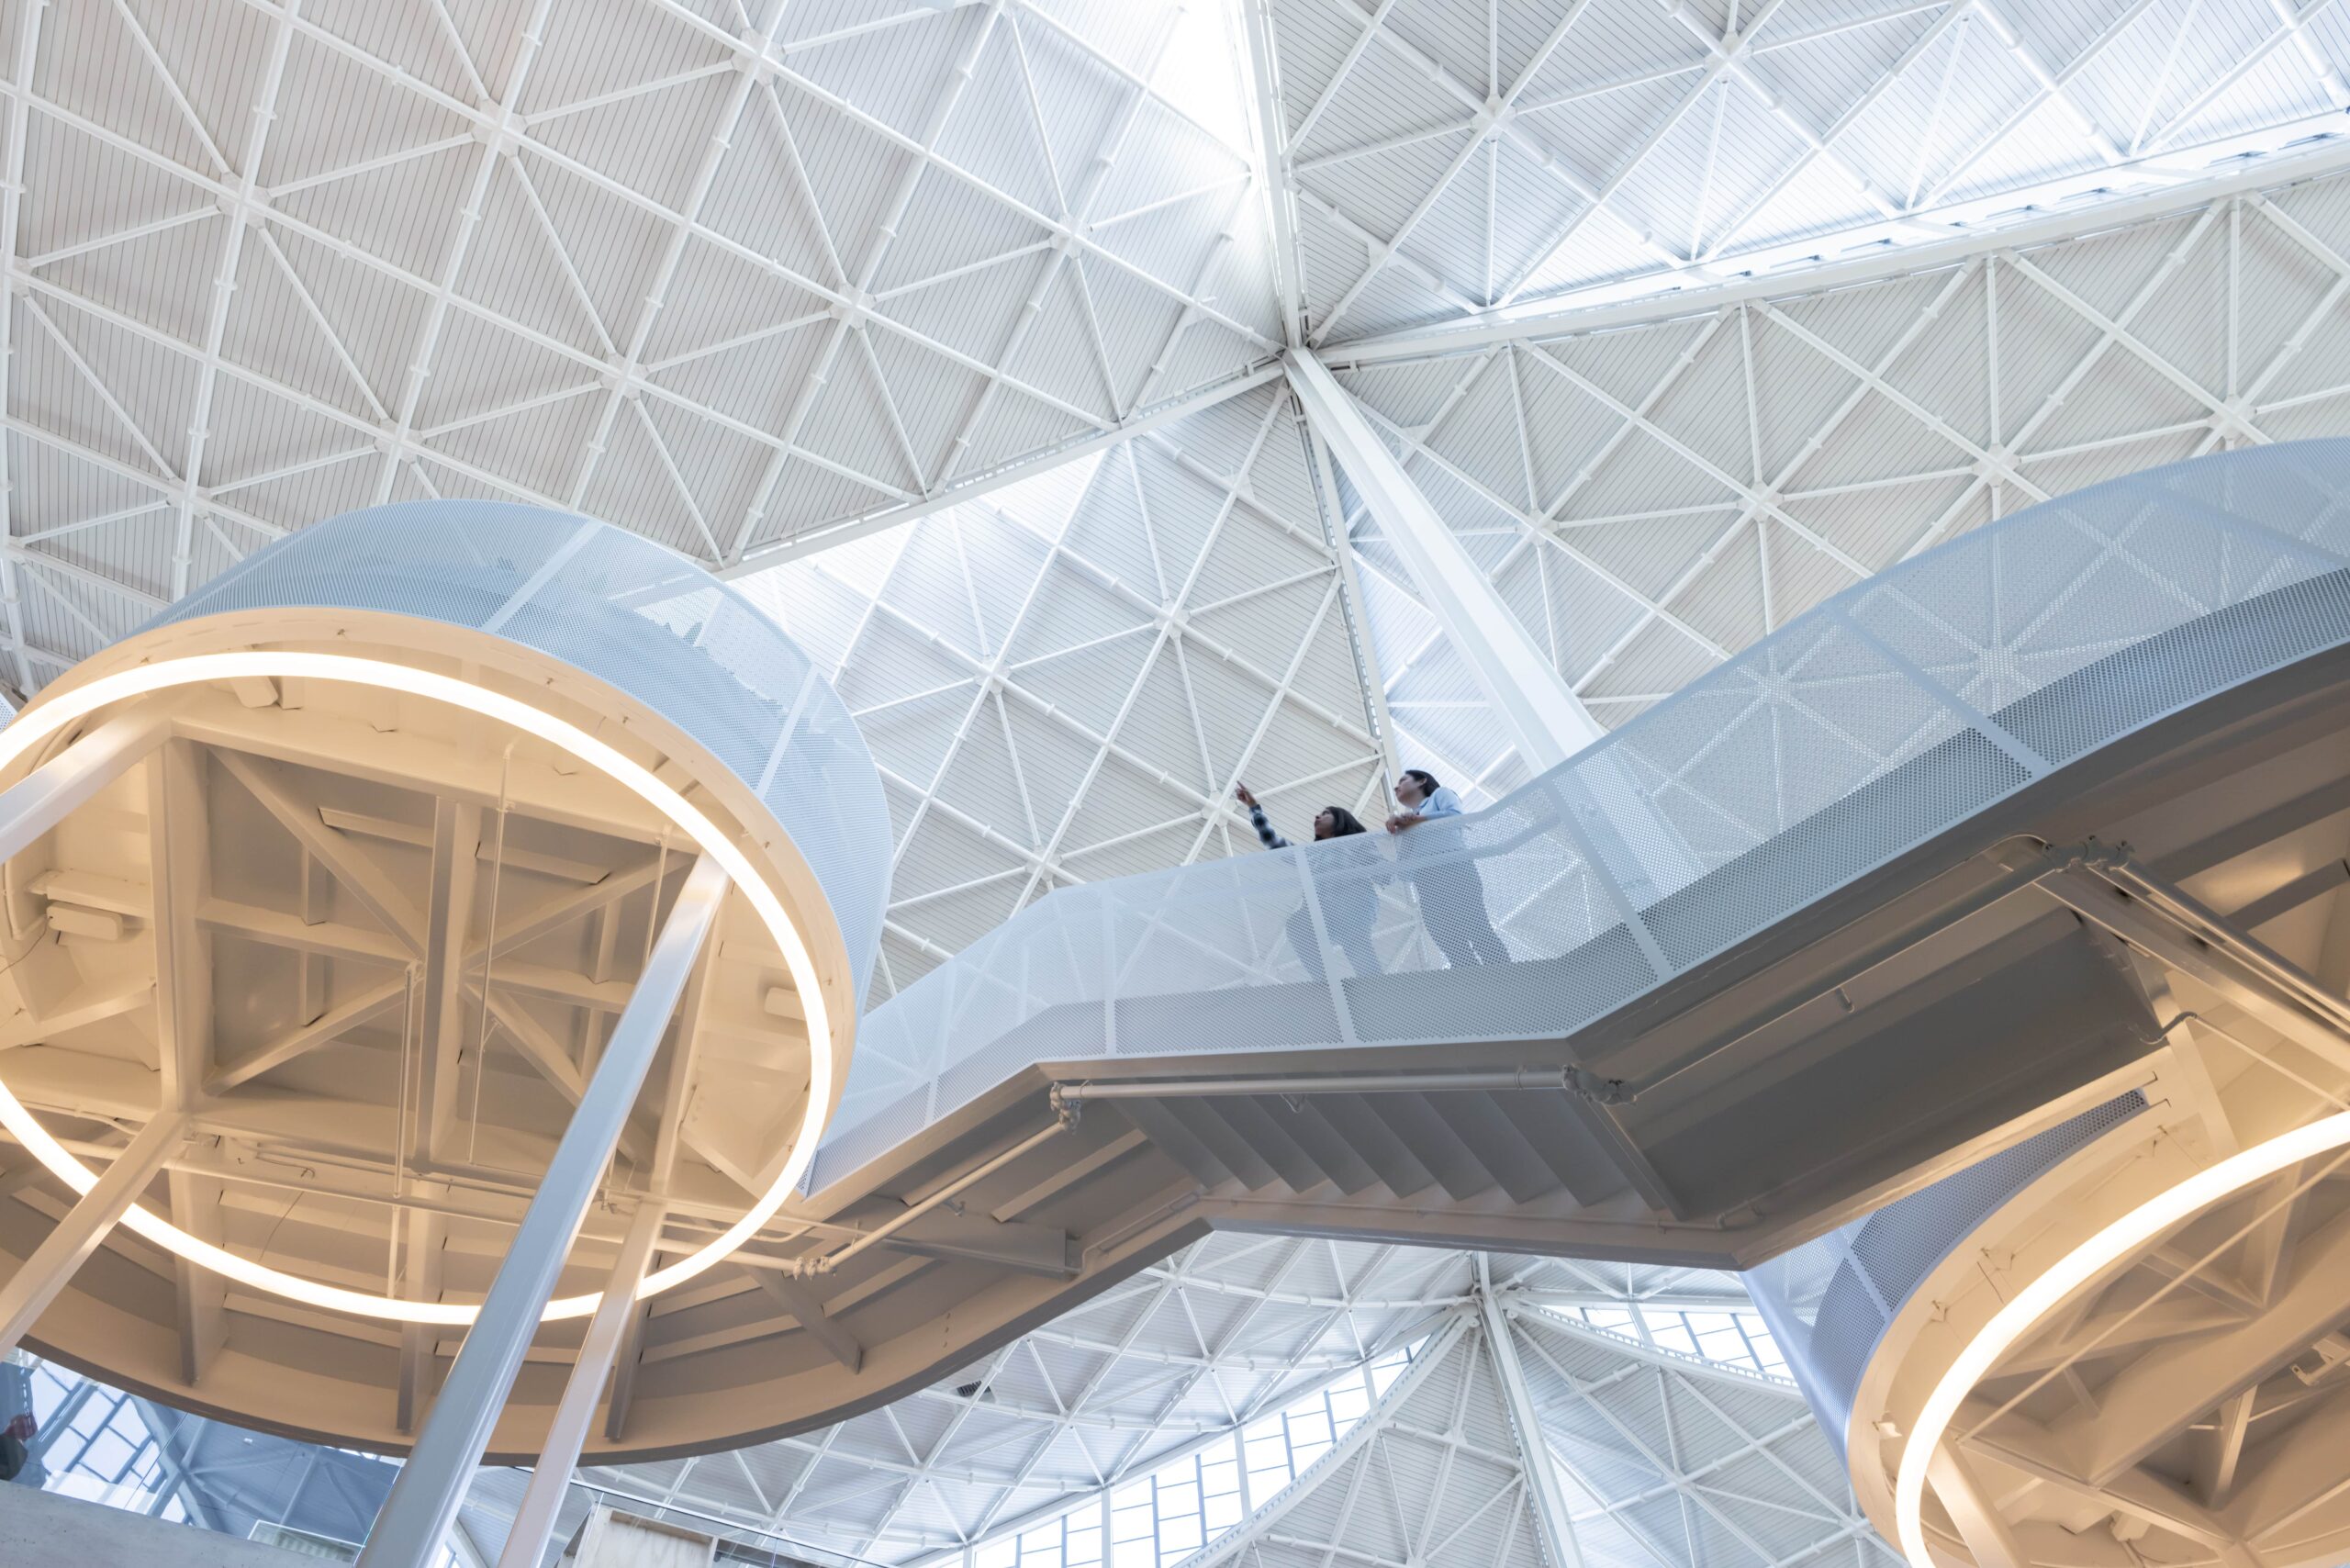
The wide-span architecture of the Google Bay View campus03
MOUNTAIN VIEW, USA2022

Google Bay View

BIG + Heatherwick Studio · Flexible working

Distinct working neighbourhoods sit beneath a wide-span roof. Separating focused work from meeting spaces brings a large campus closer to a human scale.

What can we learn?

For your own office: support different ways of working. Treat quiet individual spaces, small team rooms and shared meeting points as distinct needs.

Project source · BIG + Heatherwick Studio ↗

Photo: Iwan Baan · Heatherwick Studio

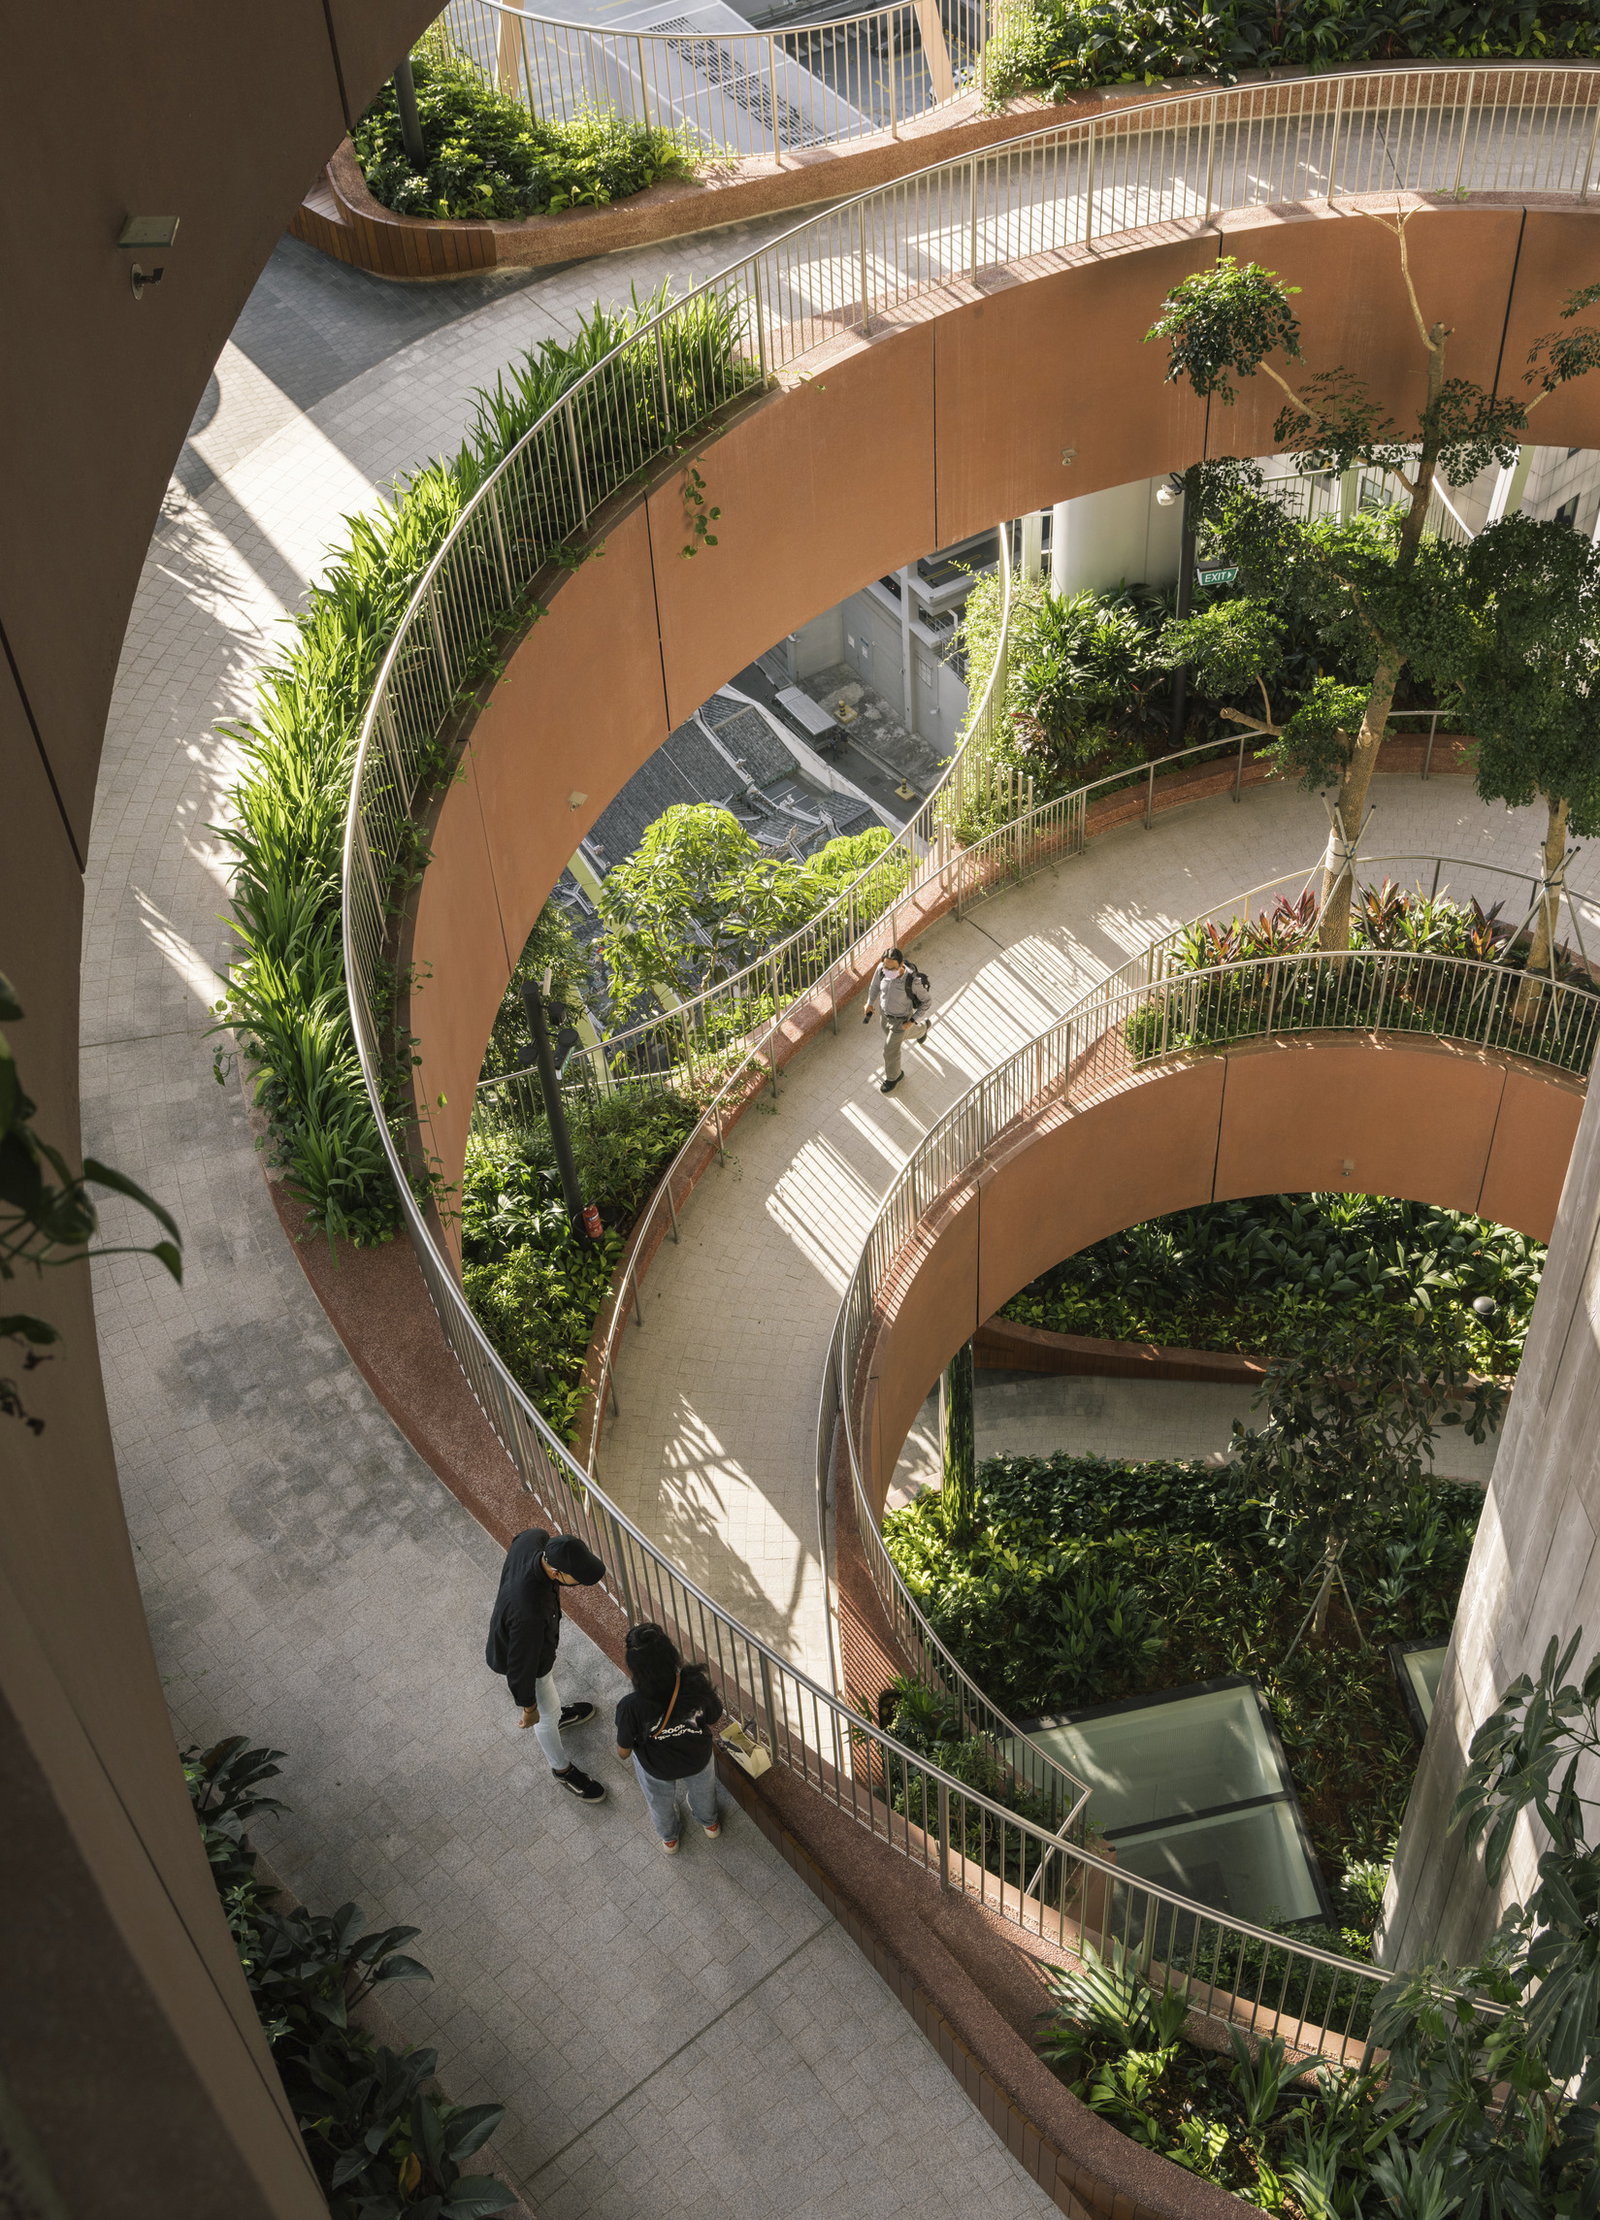
Open communal spaces surrounded by tropical planting at CapitaSpring04
SINGAPORE2022

CapitaSpring

BIG + Carlo Ratti Associati · Vertical landscape

In a mixed-use tower that includes offices, elevated green communal spaces bring a different working experience to the dense city.

What can we learn?

For your own office: make planting part of the design from the outset. Plan it together with daylight, irrigation, maintenance access and usable places to take a break.

Project source · BIG + Carlo Ratti Associati ↗

Photo: © Finbarr Fallon · BIG

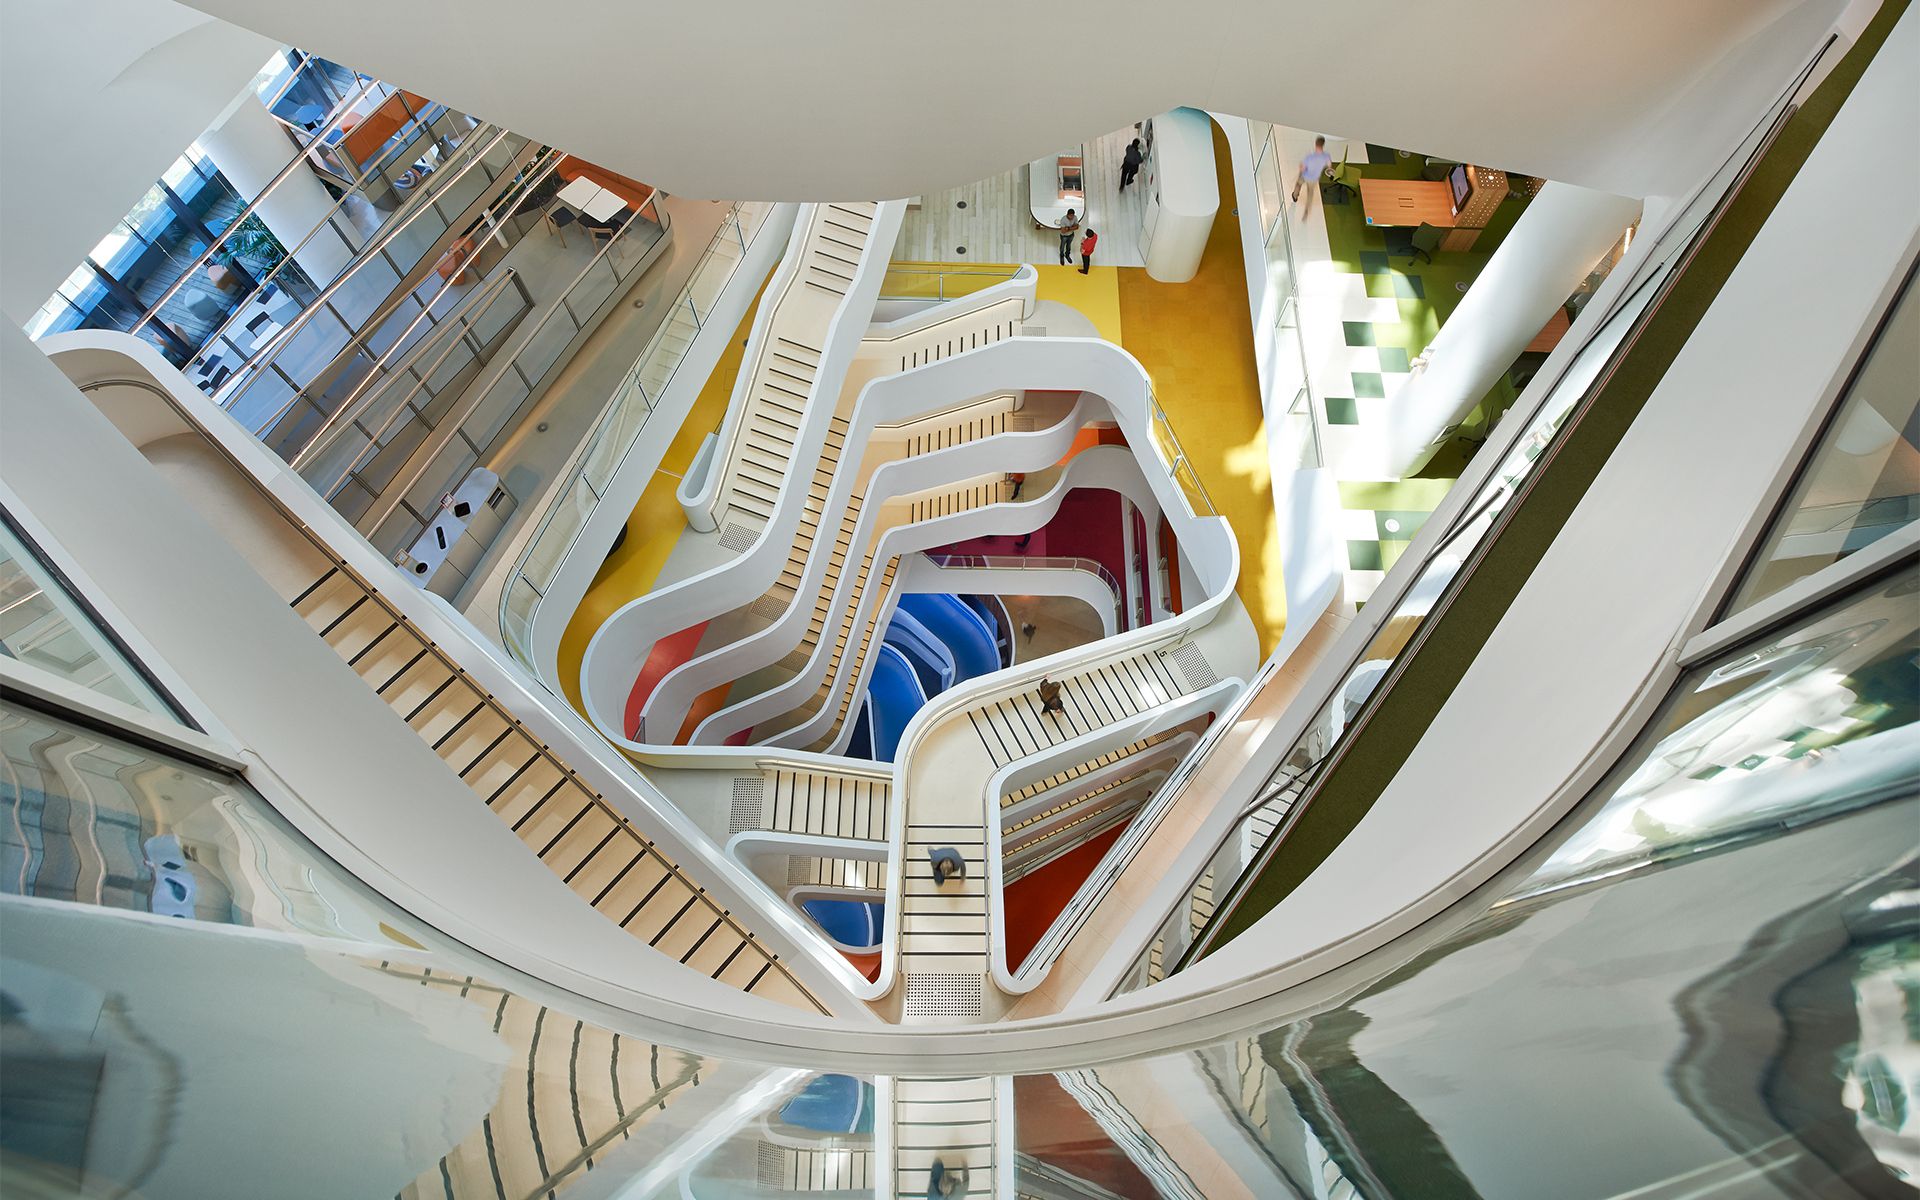
Stairs connecting the workspaces inside Medibank Place05
MELBOURNE, AUSTRALIA2014

Medibank Place

Hassell · Movement & choice

Stairs, varied work settings and green spaces bring movement into the daily routine. Choosing where to work becomes part of the workplace culture.

What can we learn?

For your own office: make stairs visible and inviting while retaining equivalent accessible routes. Offer settings suited to different tasks and sensory needs.

Project source · Hassell ↗

Photo: Earl Carter · Hassell

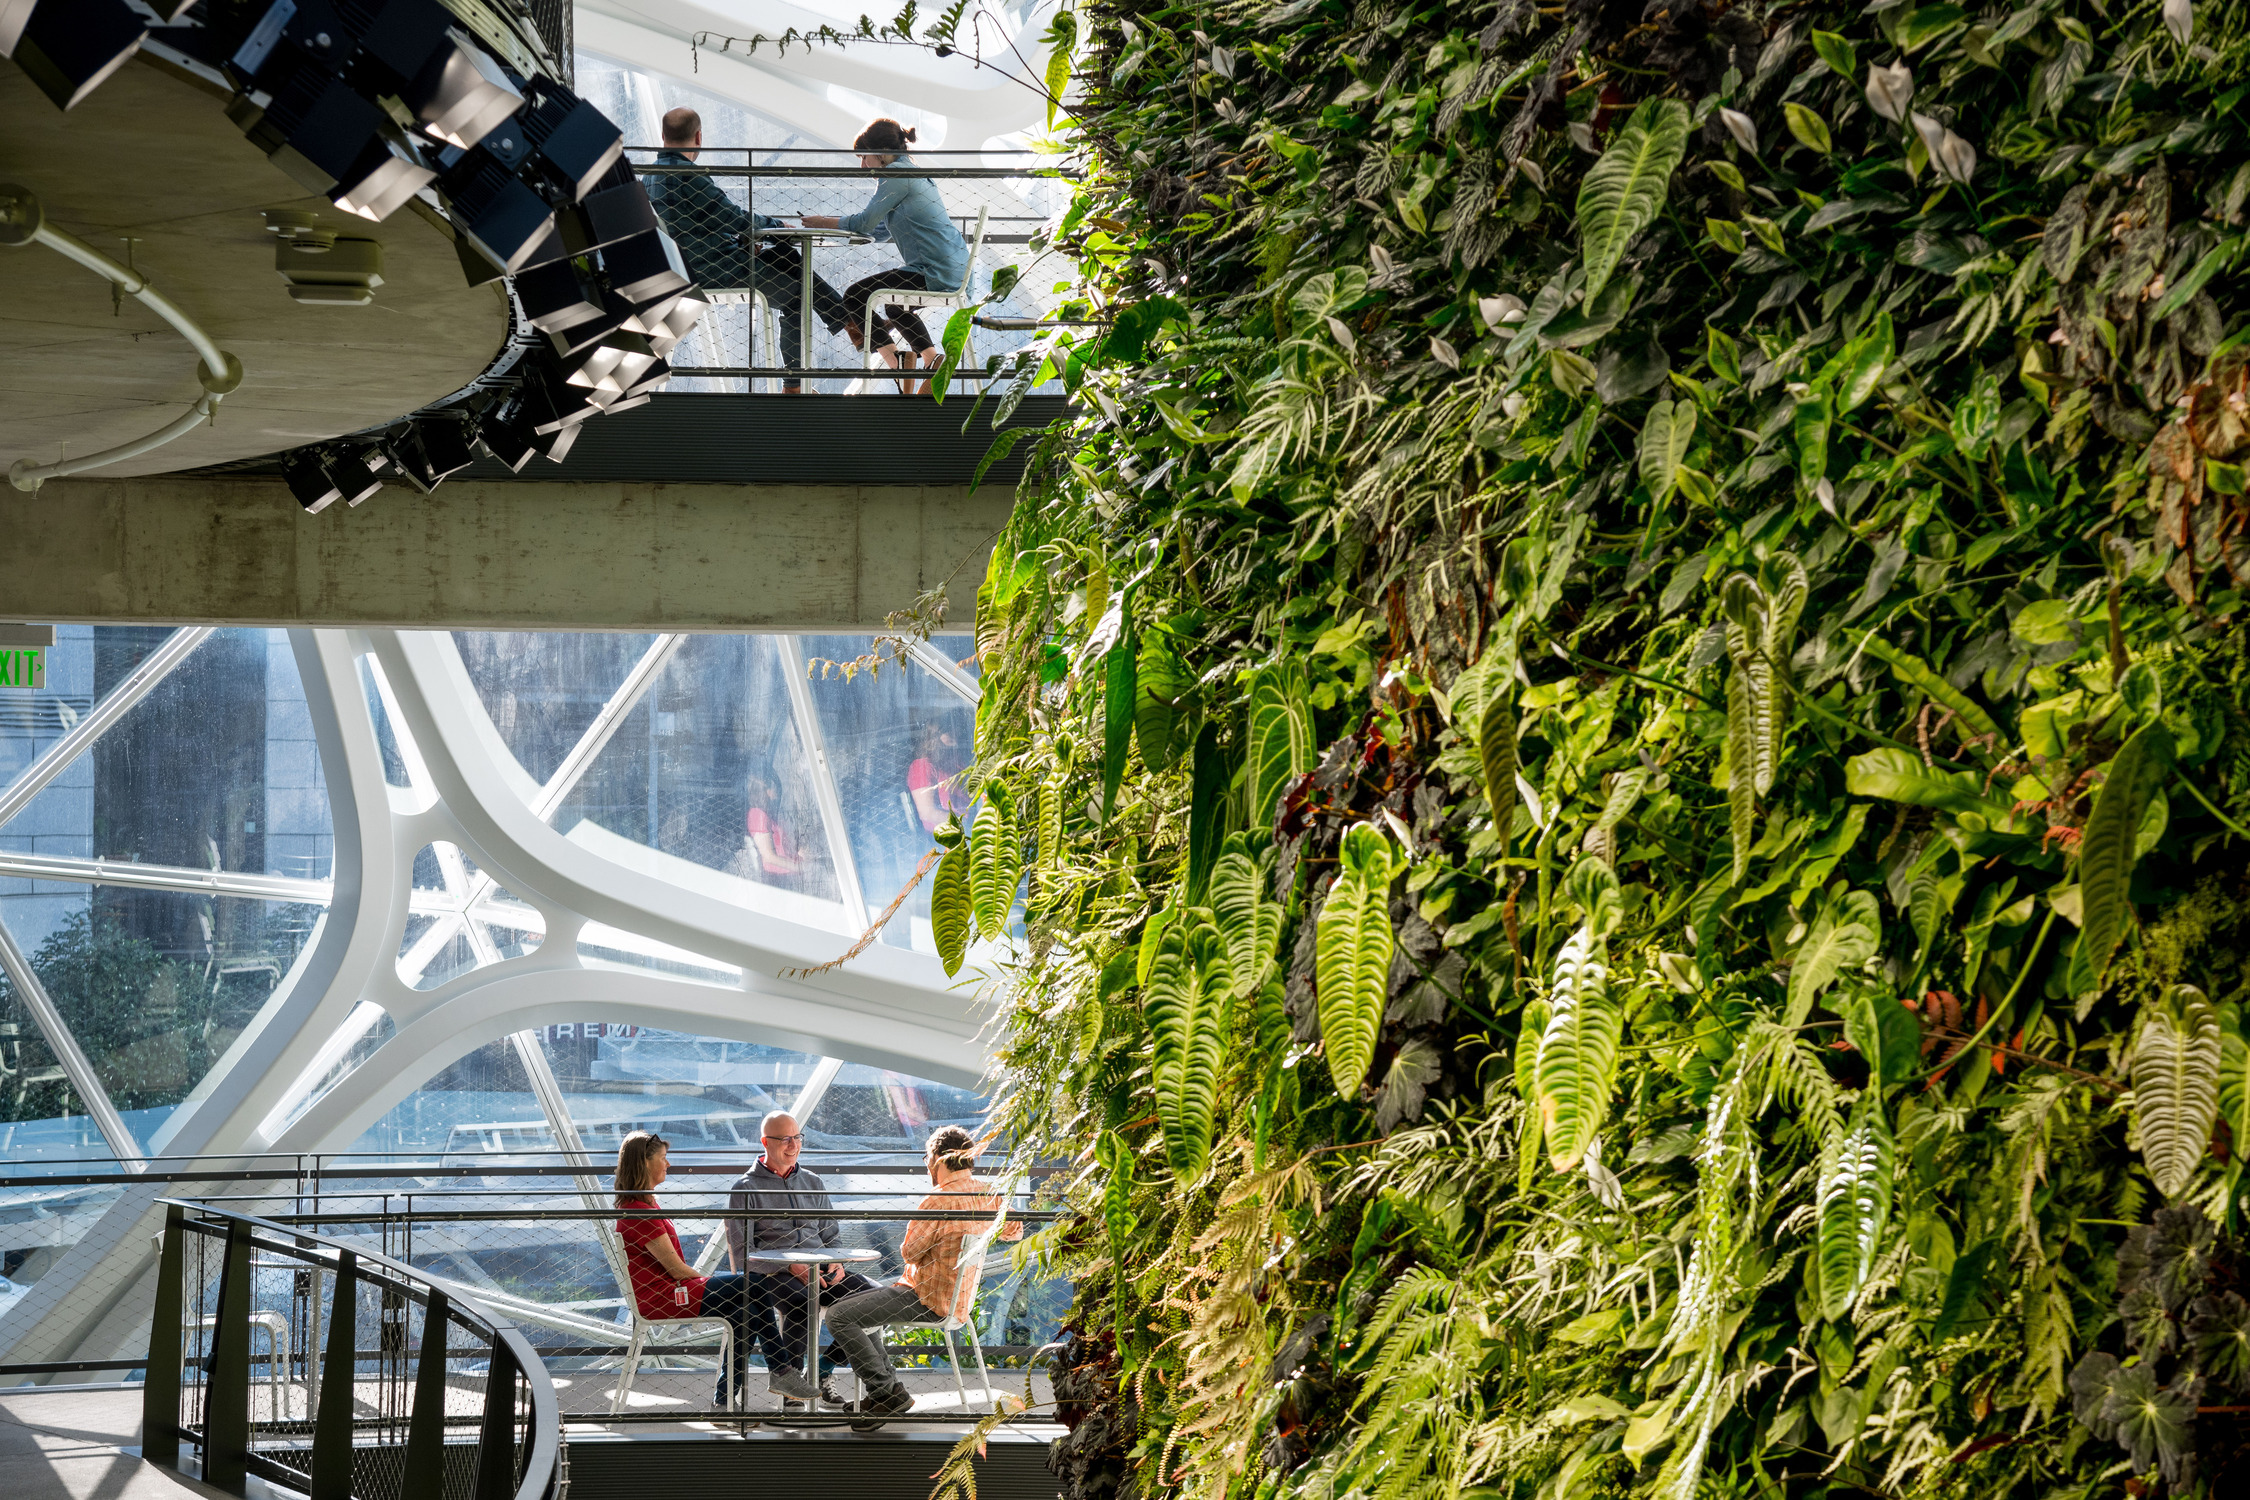
Dense planting beneath the glass dome inside Amazon Spheres06
SEATTLE, USA2018

Amazon Spheres

NBBJ · Biophilic space

The planted landscape inside the glass spheres adds a meeting place beyond the usual desk layout. It creates a strong connection between work and nature.

What can we learn?

For your own office: start with plants in view, connections to the outdoors and quiet places for short breaks. A large conservatory is not a prerequisite.

Project source · NBBJ ↗

Photo: © Stuart Isett · NBBJ

Editorial selectionThe buildings shown are projects by the architectural teams credited in each entry. Ladenbau Studio selected them for inspiration and analysis; they are not part of the studio’s own project portfolio. Suggestions for adapting their ideas are our editorial interpretations.

02 / RESEARCH & SPACE

Beyond intuition.
Informed by research.

How does office design influence behaviour? Notable findings from three peer-reviewed studies, with the context needed to interpret them.

01 — Open plan & communication
≈70%

Less face-to-face interaction.

In two corporate offices, the volume of face-to-face interaction fell by about 70% after a move to a more open layout, while electronic communication increased.

Bernstein & Turban, 2018 · Two field studies. The findings do not mean that every open office will produce the same effect.

Read the study
02 — Indoor air & cognition
+101%

Higher cognitive test scores.

Under ‘Green+’ conditions with low volatile organic compound levels and increased outdoor air ventilation, average test scores were 101% higher than under conventional conditions.

Allen et al., 2016 · 24 people, 6 working days. This is a controlled experiment’s test result, not a promise that workplace productivity will double.

Read the study
03 — Daylight & sleep
+46 min

Longer sleep during the working week.

Participants with windows in their workplace slept an average of 46 minutes longer on workweek nights than those working in windowless spaces.

Boubekri et al., 2014 · Pilot study of 49 people; a subgroup of 21 was monitored with devices. An observational association alone does not establish causation.

Read the study

These findings can inform design decisions, but do not guarantee the same outcome in every office. The research results and the design interpretations below should be considered separately.

03 / DESIGN GUIDE

Turning inspiration
into space.

Ideas from large campuses can be adapted to smaller offices at the right scale. Start with the team’s actual needs.

01

Offer a choice of work settings.

Separate spaces for focus, conversation and collaboration. Keep quiet rooms away from busy routes and create dedicated places for brief conversations. Use observations of the team’s daily work to decide how space is allocated.

Design interpretation of the research ↗
02

Share access to daylight.

Use window zones for shared working and breaks as well as private offices. Consider access to natural light across work and rest areas. Screen glare, shading and seasonal heat gain should be considered as part of the layout.

Design interpretation of the research ↗
03

Treat air as an invisible material.

Consider low-emission products and fresh air needs in the initial concept. Design building services around actual occupancy; verify through measurements that ventilation performs as intended during use.

Design interpretation of the research ↗
04

Design nature with maintenance in mind.

Provide suitable light, irrigation and maintenance access for plants. Sustainable planting in the right location may be more valuable than an elaborate green wall. Views outside and accessible places to take a break also matter.

Back to CapitaSpring ↗
05

Create an adaptable, inclusive office.

Demountable partitions, movable furniture and accessible infrastructure make future changes easier. Quiet options, adjustable workstations and step-free circulation bring different users’ needs together in one design.

Back to Medibank Place ↗

LADENBAU STUDIO / OFFICES

From an idea
to a buildable space.

We develop spatial concepts, photorealistic 3D visualisations and technical drawings together. Material and furniture decisions are grounded in how the design can be built.

info@ladenbaustudio.com
Space planning · 3D visualisation · CAD / technical drawings · Bespoke furniture design