Design selections
A SELECTION BY LADENBAU STUDIO / Shopping mallsEDITION 02 / 2026

More than
shopping.

Places of retail can also be meeting places and pieces of the city. This selection explores the connection between commerce, public life and distinctive architecture.

Explore the projects
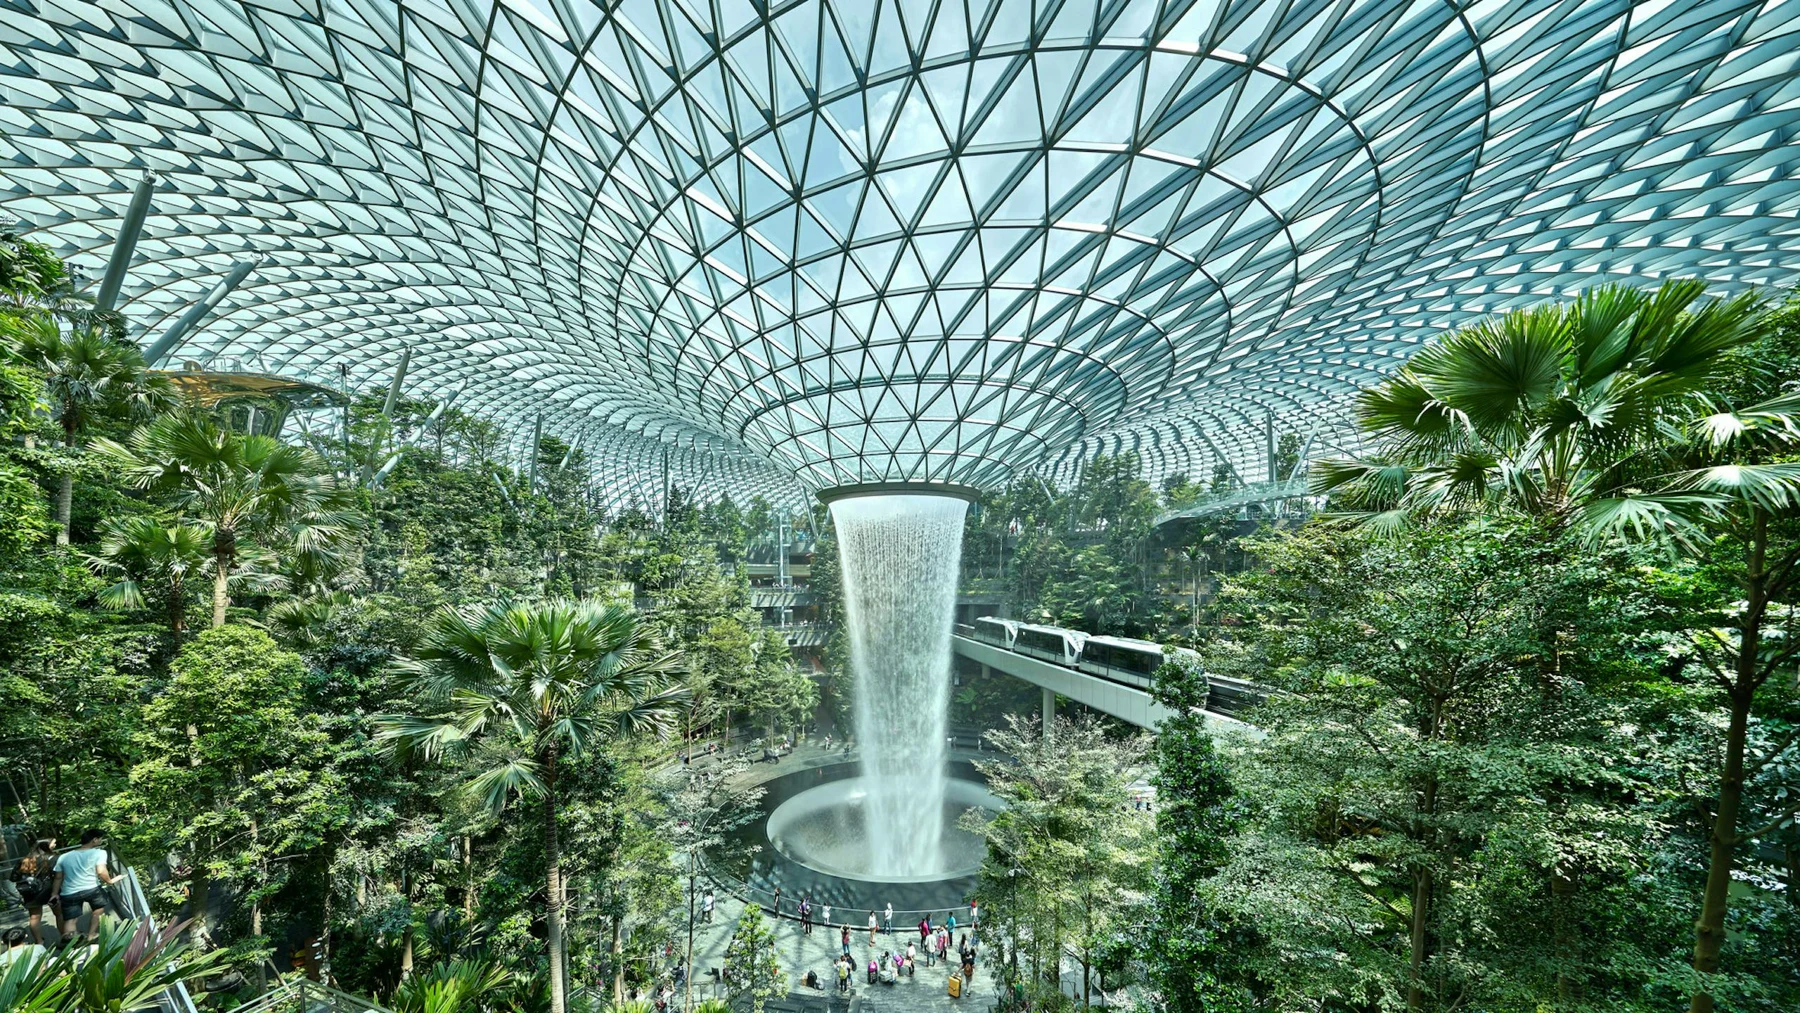
Jewel Changi: an indoor waterfall surrounded by planting beneath a glass roof
FROM THE SELECTION / 01

Jewel Changi Airport

Singapore · Safdie Architects

Tim Hursley / Safdie Architects

Retail meets shared urban life.
Public spaceWayfindingMeeting

01 / Shopping malls

Two projects.
Distinct perspectives.

We look at the spatial ideas behind the images. Each project source leads directly to its design team.

Jewel Changi: an indoor waterfall surrounded by planting beneath a glass roof01
Singapore2019

Jewel Changi Airport

Safdie Architects

A glass-and-steel enclosure gathers shops and an indoor garden around a central waterfall. Landscaped levels and connections to the airport terminals make movement part of the spatial experience.

Ideas for your design

A clear shared reference point can organize a complex destination. Landscape needs its own circulation, maintenance and technical strategy.

Project source · Safdie Architects ↗

Tim Hursley / Safdie Architects

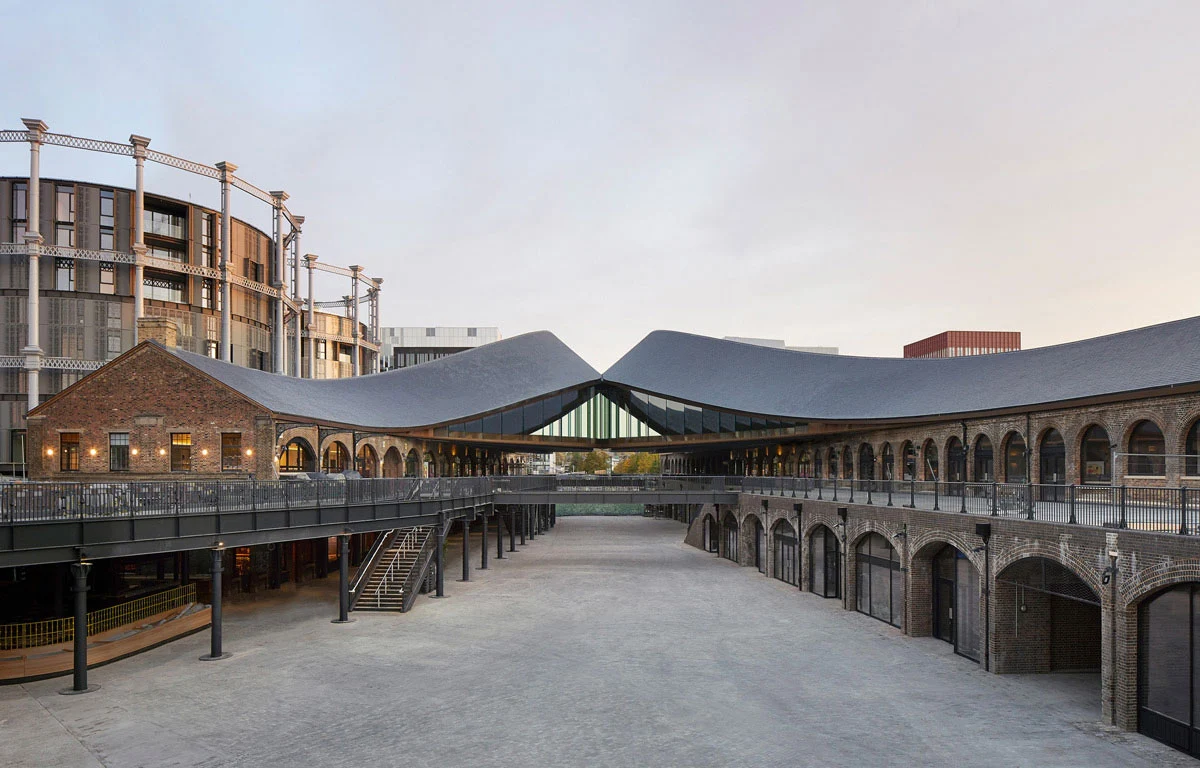
Coal Drops Yard: brick warehouses and curving roofs above a public courtyard02
London, United Kingdom2018

Coal Drops Yard

Heatherwick Studio

Brick warehouses frame a shared courtyard, while two rising roofs meet above a glazed upper floor. Coal Drops Yard turns a former industrial site into a walkable retail quarter.

Ideas for your design

Treat the space between shops as part of the destination. Existing structures can guide circulation and give a retail project a recognizable identity.

Project source · Heatherwick Studio ↗

Heatherwick Studio

Editorial selectionThese buildings are projects by the named architecture teams. Ladenbau Studio selected them for inspiration and study; they are not part of our own project portfolio. The design notes are our editorial observations.

02 / Design insights

From inspiration
to your own design.

Our design notes explore the themes of the selection. They are editorial considerations for developing your own project.

01

Plan circulation as a spatial sequence.

Clear sightlines, legible entrances and recurring landmarks help people understand a complex destination.

02

Make space for staying.

Place seating, dining and sheltered meeting points along circulation routes. Their quality matters as much as the shopfronts.

03

Build identity from the setting.

Existing structures, daylight and landscape can give a retail destination its character. Treat shopfronts and fit-out as parts of a larger whole.

All categories

LADENBAU STUDIO

From an idea
to a space.

We bring spatial concepts, photorealistic 3D visualization and technical drawings together. Materials and furniture are developed with their implementation in mind.

info@ladenbaustudio.com
Space planning · 3D visualization · CAD / technical drawings · Furniture design