Design selections
A SELECTION BY LADENBAU STUDIO / HotelsEDITION 02 / 2026

Arrive.
Want to stay.

Hotels tell their story through space, from the first view of the lobby to the quiet of a guest room. Two projects explore the relationship between materials, light and a sense of place.

Explore the projects
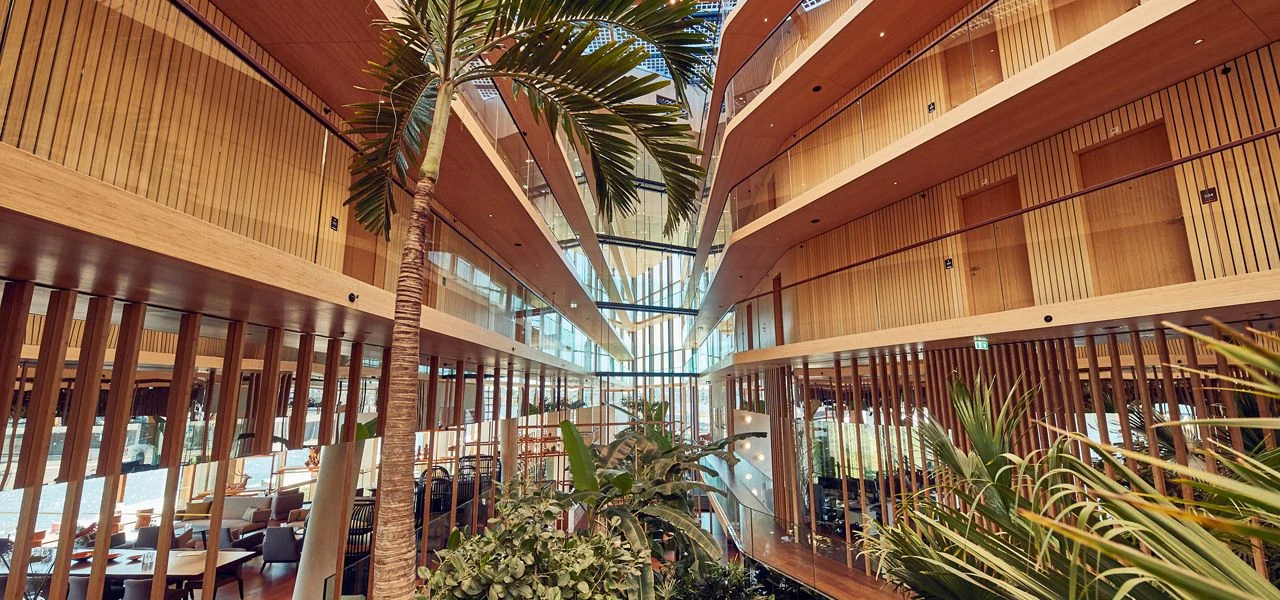
Hotel Jakarta: a planted atrium between timber-lined balcony levels
FROM THE SELECTION / 01

Hotel Jakarta Amsterdam

Amsterdam, Netherlands · SeARCH

Hotel Jakarta Amsterdam

Hospitality begins with space.
ArrivalAtmosphereMaterials

01 / Hotels

Two projects.
Distinct perspectives.

We look at the spatial ideas behind the images. Each project source leads directly to its design team.

Hotel Jakarta: a planted atrium between timber-lined balcony levels01
Amsterdam, Netherlands2018

Hotel Jakarta Amsterdam

SeARCH

A planted atrium forms the heart of the hotel, with timber-lined levels looking into a shared indoor landscape. The glazed ground floor connects public spaces to the surrounding streets.

Ideas for your design

A shared interior garden can organize arrival, circulation and views. Coordinate planting, light and maintenance with the architectural section.

Project source · Hotel Jakarta Amsterdam ↗

Hotel Jakarta Amsterdam

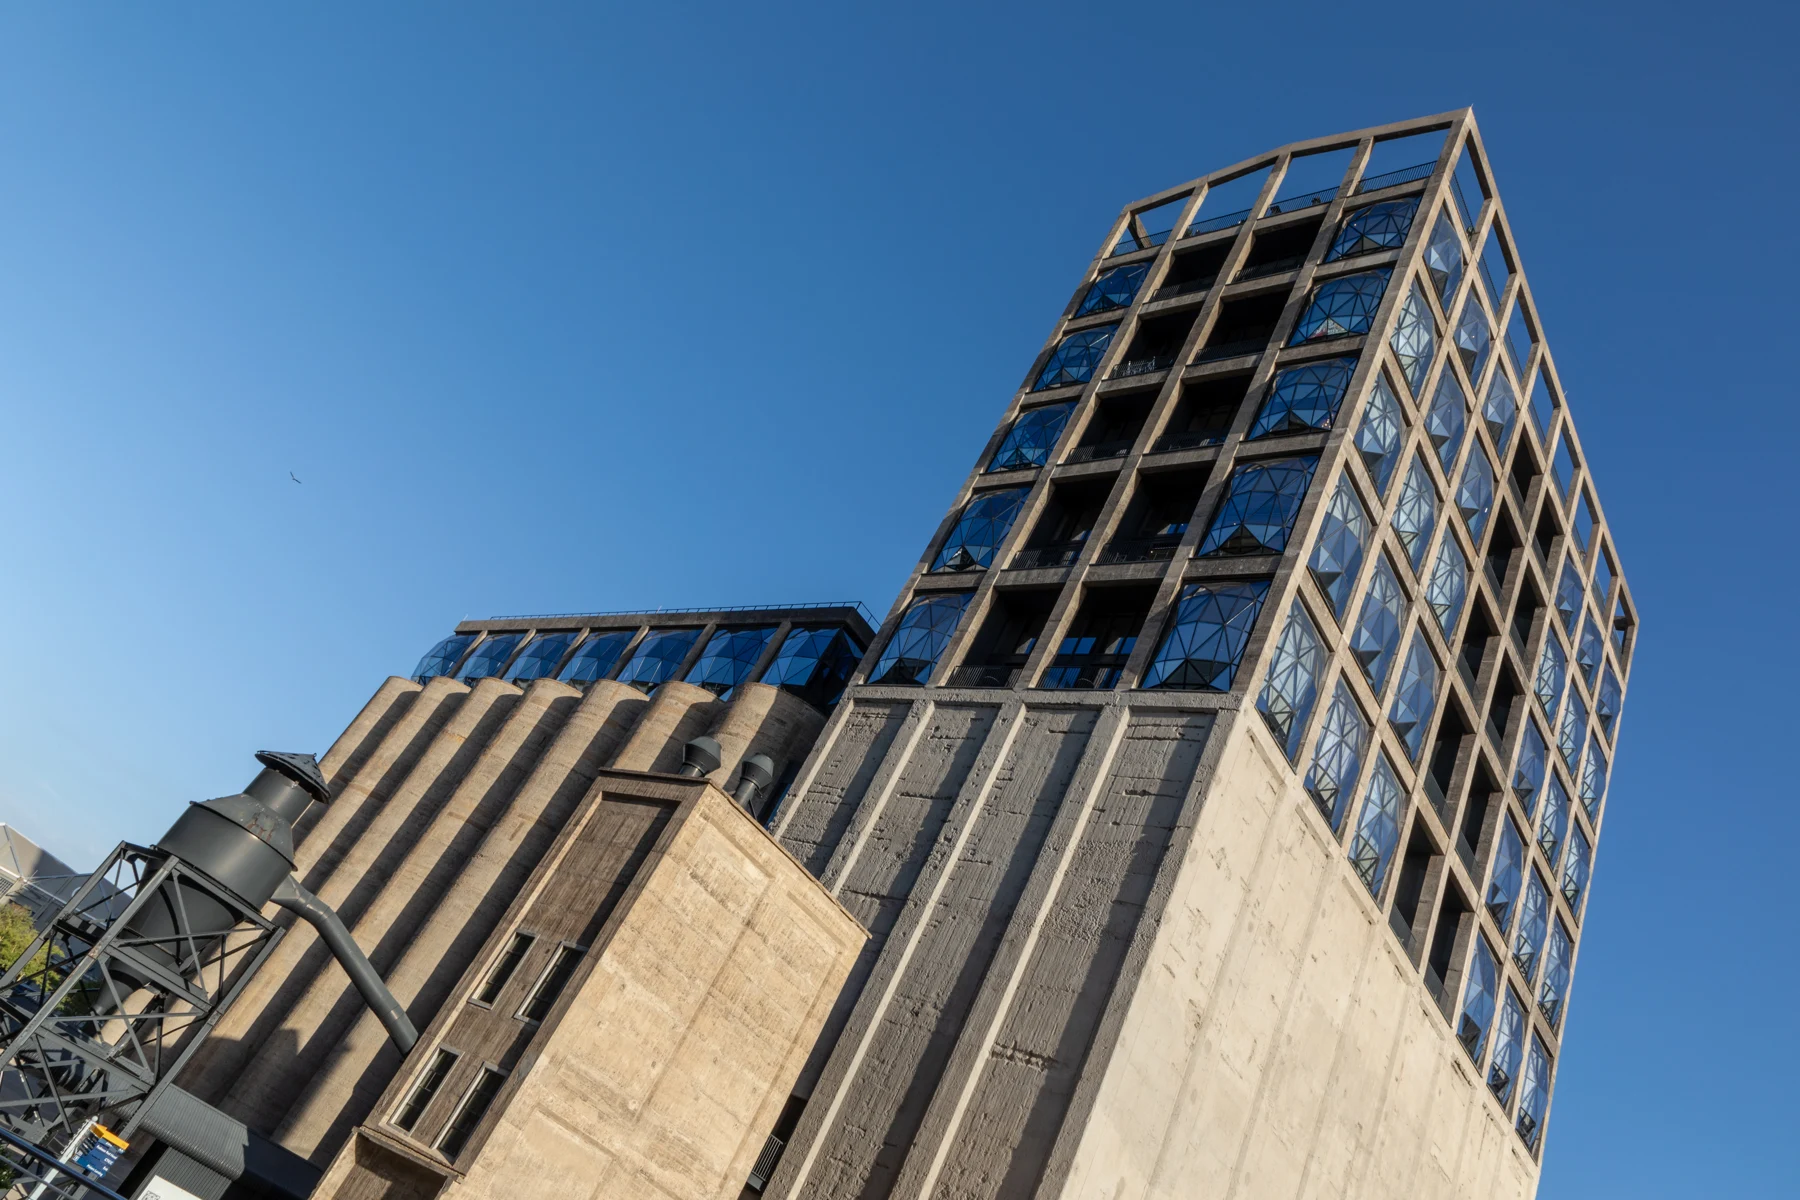
The Silo complex: concrete grain silos and the hotel tower with projecting glass windows02
Cape Town, South Africa2017

The Silo Hotel

Heatherwick Studio · Interiors: Liz Biden

The hotel occupies the upper levels of a converted grain-silo complex above Zeitz MOCAA. Faceted glass windows project from the concrete frame, opening the tall interiors towards harbour and city views.

Ideas for your design

A distinctive existing structure can guide a hospitality concept. Consider how new windows, room proportions and interior materials reveal the original building.

Project source · The Royal Portfolio ↗

Dietmar Rabich / Wikimedia Commons · CC BY-SA 4.0 · resized; crop varies by display

Editorial selectionThese buildings are projects by the named architecture teams. Ladenbau Studio selected them for inspiration and study; they are not part of our own project portfolio. The design notes are our editorial observations.

02 / Design insights

From inspiration
to your own design.

Our design notes explore the themes of the selection. They are editorial considerations for developing your own project.

01

Design the sequence of arrival.

Treat the entrance, reception and lounge as a connected experience. Include wayfinding and luggage routes from the start.

02

Balance social space and retreat.

Lively shared areas need a considered relationship with quiet guest rooms. Address acoustics and sightlines in the initial plan.

03

Carry character into the details.

Develop materials, fitted furniture and lighting together. Recurring details can connect the lobby, corridors and rooms without making them identical.

All categories

LADENBAU STUDIO

From an idea
to a space.

We bring spatial concepts, photorealistic 3D visualization and technical drawings together. Materials and furniture are developed with their implementation in mind.

info@ladenbaustudio.com
Space planning · 3D visualization · CAD / technical drawings · Furniture design