Design selections
A SELECTION BY LADENBAU STUDIO / SchoolsEDITION 02 / 2026

Room to
discover.

Learning spaces extend beyond the classroom. Movement, meeting, daylight and a connection to the outdoors offer different ways to shape the school day through architecture.

Explore the projects
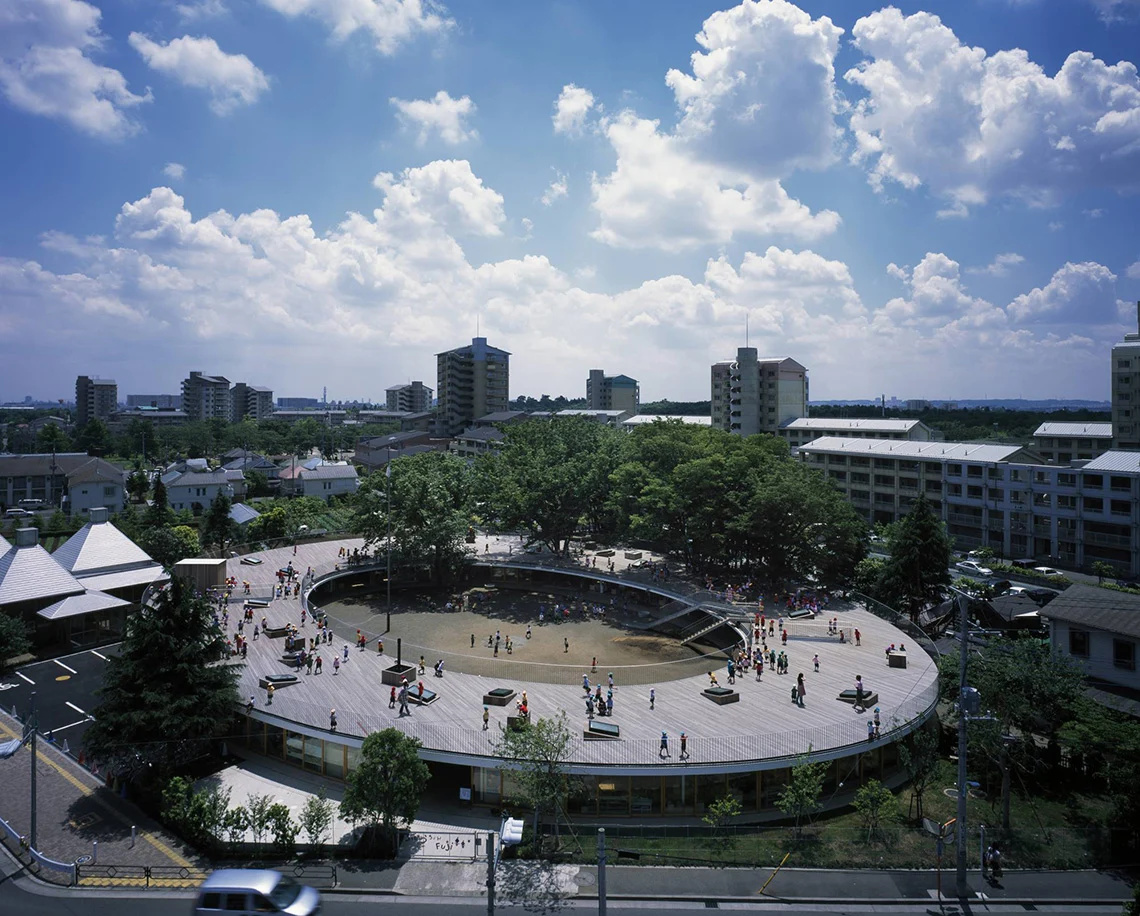
Fuji Kindergarten: oval roof deck and a central courtyard with mature trees
FROM THE SELECTION / 01

Fuji Kindergarten

Tachikawa, Japan · Tezuka Architects

Katsuhisa Kida / FOTOTECA

Architecture for a varied school day.
LearningMovementCommunity

01 / Schools

Two projects.
Distinct perspectives.

We look at the spatial ideas behind the images. Each project source leads directly to its design team.

Fuji Kindergarten: oval roof deck and a central courtyard with mature trees01
Tachikawa, Japan2007

Fuji Kindergarten

Tezuka Architects

An oval building encloses a courtyard and turns its roof into a continuous play circuit. Preserved trees pass through the roof, while furniture gently subdivides the connected interior.

Ideas for your design

Circulation can also be a place for discovery. Open learning layouts still need careful planning for sound, supervision and quieter activities.

Project source · Tezuka Architects ↗

Katsuhisa Kida / FOTOTECA

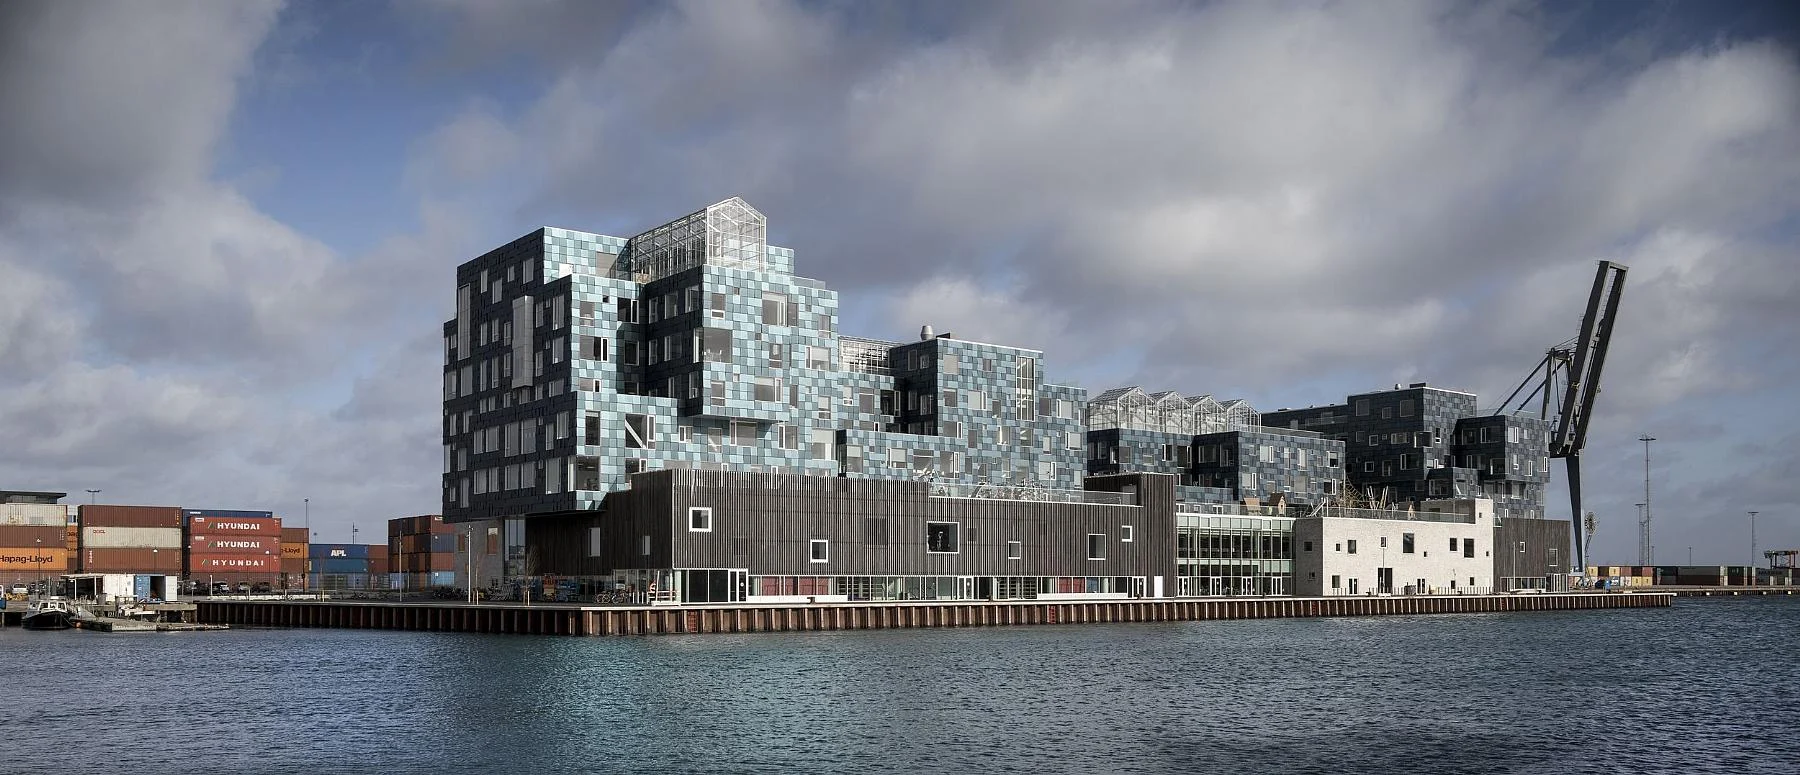
Copenhagen International School: stepped school volumes and a shimmering facade beside the harbour02
Copenhagen, Denmark2017

Copenhagen International School

C.F. Møller Architects

Four volumes give different age groups smaller identities within a large school. A shared base gathers communal activities, while a roof terrace creates an outdoor play area above it.

Ideas for your design

Break a large program into understandable parts. Shared facilities can connect those parts while each age group retains a setting of its own.

Project source · C.F. Møller Architects ↗

Adam Mørk

Editorial selectionThese buildings are projects by the named architecture teams. Ladenbau Studio selected them for inspiration and study; they are not part of our own project portfolio. The design notes are our editorial observations.

02 / Design insights

From inspiration
to your own design.

Our design notes explore the themes of the selection. They are editorial considerations for developing your own project.

01

Allow for different ways of learning.

Group work, focused study and informal encounters need different spatial settings. Keep transitions clear and easy to understand.

02

Strengthen the connection outdoors.

Treat outdoor areas, terraces and sheltered spaces as part of the learning environment. Plan supervision, access and weather protection together.

03

Take scale and daily use seriously.

Match furniture heights, wayfinding and durable details to the age group. Develop the layout with the people who teach, learn and work there.

All categories

LADENBAU STUDIO

From an idea
to a space.

We bring spatial concepts, photorealistic 3D visualization and technical drawings together. Materials and furniture are developed with their implementation in mind.

info@ladenbaustudio.com
Space planning · 3D visualization · CAD / technical drawings · Furniture design