Design selections
A SELECTION BY LADENBAU STUDIO / Resort hotelsEDITION 02 / 2026

Make room
for the landscape.

Resort architecture is shaped by its surroundings. We explore retreats where topography, climate and the transition between indoors and outdoors guide the design.

Explore the projects
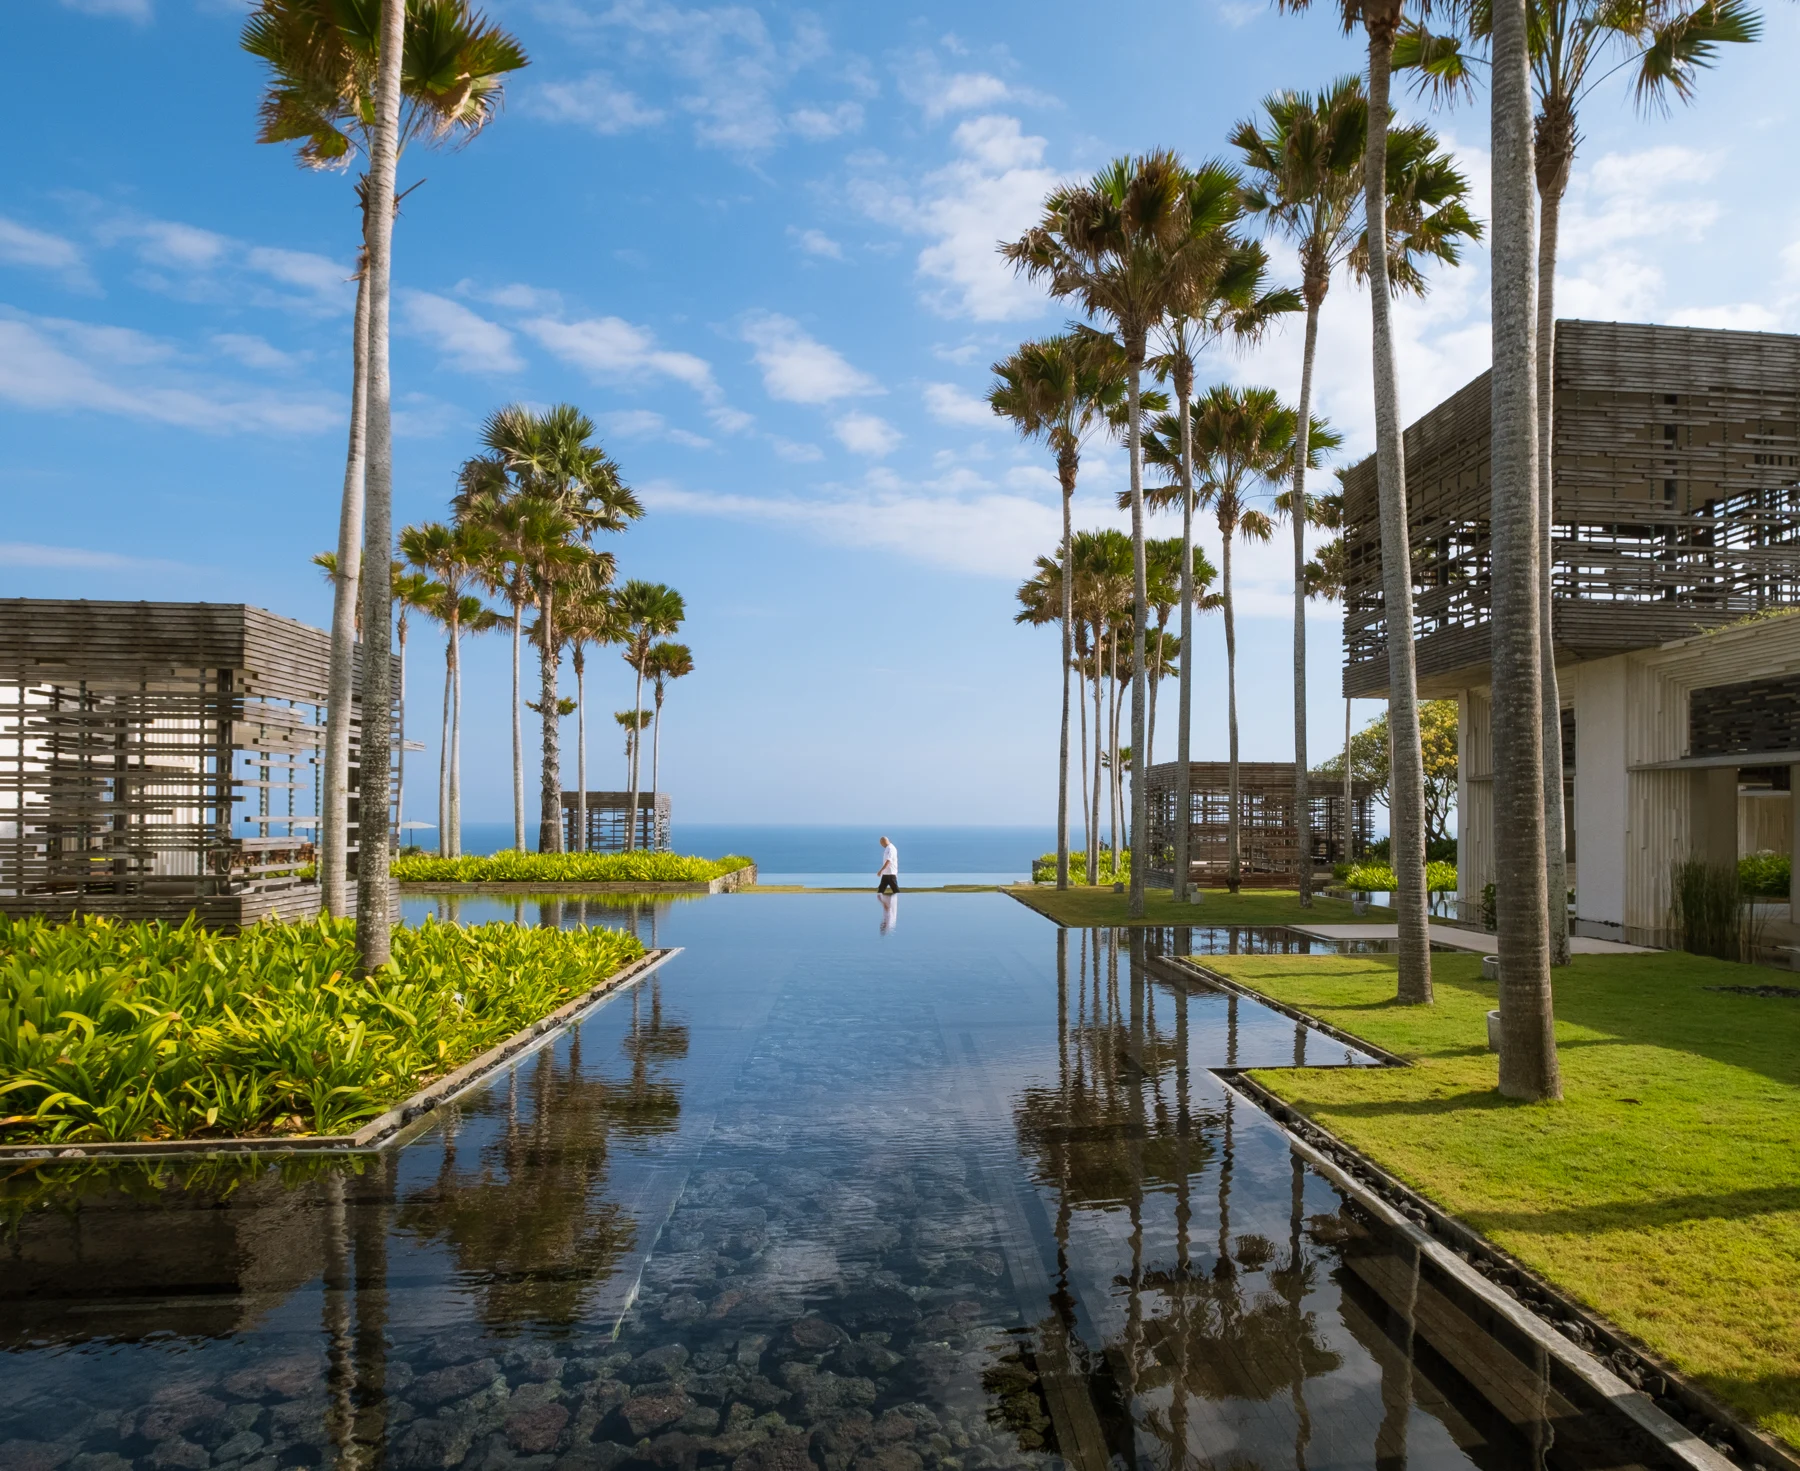
Alila Villas Uluwatu: a reflecting pool and palms framed by slatted pavilions
FROM THE SELECTION / 01

Alila Villas Uluwatu

Bali, Indonesia · WOHA

a.canvas.of.light / Wikimedia Commons · CC BY 2.0 · resized; crop varies by display
The surroundings become part of the stay.
LandscapeRetreatInside & outside

01 / Resort hotels

Two projects.
Distinct perspectives.

We look at the spatial ideas behind the images. Each project source leads directly to its design team.

Alila Villas Uluwatu: a reflecting pool and palms framed by slatted pavilions01
Bali, Indonesia2009

Alila Villas Uluwatu

WOHA

Low pavilions and terraces address the ocean beyond the limestone cliffs. Timber screens, local stone and carefully framed views bring architecture, interiors and landscape into a coherent setting.

Ideas for your design

Use shade, material texture and the horizon as design elements. Transitions between room, terrace and landscape deserve the same care as the interior.

Project source · WOHA ↗

a.canvas.of.light / Wikimedia Commons · CC BY 2.0 · resized; crop varies by display

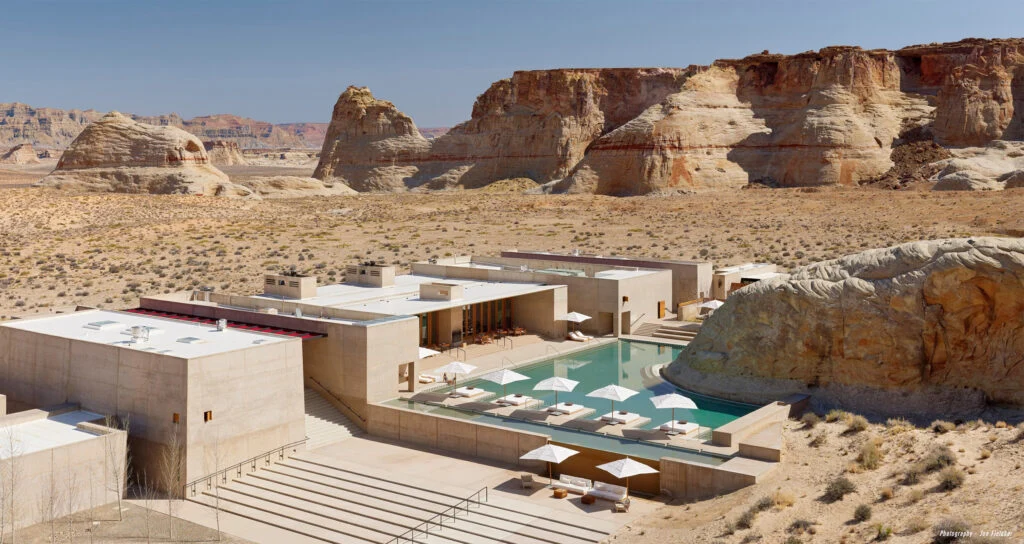
Amangiri: low desert buildings and a pool beside natural rock formations02
Utah, United StatesCompleted 2008 · opened 2009

Amangiri Resort and Spa

Marwan Al-Sayed · Wendell Burnette · Rick Joy

Low horizontal volumes sit against a monumental desert landscape. Earth-toned surfaces and terraces extend towards the rock, while the pool curves beside an existing outcrop.

Ideas for your design

Begin with the scale and color of the landscape. A restrained material palette can give the surroundings a stronger presence in the guest experience.

Project source · Wendell Burnette Architects ↗

Nic Lehoux / Wendell Burnette Architects

Editorial selectionThese buildings are projects by the named architecture teams. Ladenbau Studio selected them for inspiration and study; they are not part of our own project portfolio. The design notes are our editorial observations.

02 / Design insights

From inspiration
to your own design.

Our design notes explore the themes of the selection. They are editorial considerations for developing your own project.

01

Begin with the terrain.

Study views, existing vegetation and changes in level before positioning buildings. Let the routes reveal the setting.

02

Make transitions usable.

Design verandas, courtyards and covered paths as places to spend time. Match shade and rain protection to the local climate.

03

Layer privacy carefully.

Arrange shared spaces, paths and private terraces through distance, planting and sightlines. Plan service access alongside the guest experience.

All categories

LADENBAU STUDIO

From an idea
to a space.

We bring spatial concepts, photorealistic 3D visualization and technical drawings together. Materials and furniture are developed with their implementation in mind.

info@ladenbaustudio.com
Space planning · 3D visualization · CAD / technical drawings · Furniture design